Table of Contents
No single design program covers every engineering discipline. AutoCAD is strong for general 2D/3D drafting, Autodesk Fusion for product development and manufacturing, SketchUp for fast architectural concepts, SAP2000 for structural analysis, and 3ds Max for visualization rather than engineering calculations.
At-a-glance comparison
| Software | Primary role | Best fit | Not a substitute for |
|---|---|---|---|
| AutoCAD | 2D drafting and general CAD | Drawings, documentation and interoperable CAD workflows | Specialist simulation or discipline-specific analysis |
| Autodesk Fusion | 3D CAD, CAM, CAE and electronics | Mechanical product design and manufacturing | Large architectural documentation or specialist structural-code analysis |
| SketchUp | Fast 3D modeling and presentation | Architecture, interiors and conceptual spatial design | Validated engineering analysis |
| SAP2000 | Structural modeling, analysis and design | Buildings, bridges and other structural systems | General-purpose drafting or photoreal visualization |
| 3ds Max | 3D modeling, animation and rendering | Architectural and product visualization | CAD documentation, manufacturing data or engineering verification |
1. AutoCAD: general drafting and CAD documentation


AutoCAD remains useful where DWG-based drawings, precise annotation, layers, blocks and established documentation standards matter. It is common across architecture, construction, manufacturing and facilities workflows, but each discipline may also need specialized applications or toolsets.
Choose it when: the primary deliverable is an accurate drawing set or a broadly compatible CAD file.
2. Autodesk Fusion: product design through manufacturing
Autodesk Fusion combines parametric and direct modeling with simulation, electronics, manufacturing toolpaths, version control and cloud-connected collaboration. It is a more engineering-focused replacement for Photoshop in this list because it supports product development rather than presentation graphics alone.
Choose it when: a mechanical product must move from 3D concept through validation, assemblies and CAM.
Autodesk Fusion official overview
3. SketchUp: fast architectural concepts

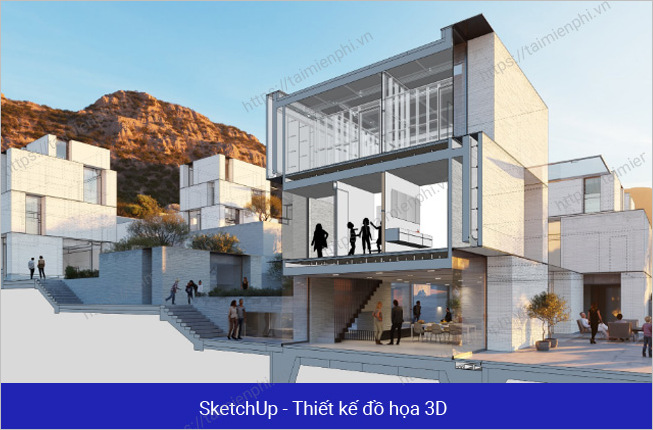
SketchUp is popular with architects, interior designers and builders because push-pull modeling and a large component ecosystem make it fast to learn. Professional workflows can connect the 3D model to 2D plans, elevations, sections and details through LayOut.
Choose it when: speed of concept modeling and client communication matter more than specialist engineering analysis.
4. SAP2000: structural analysis and design

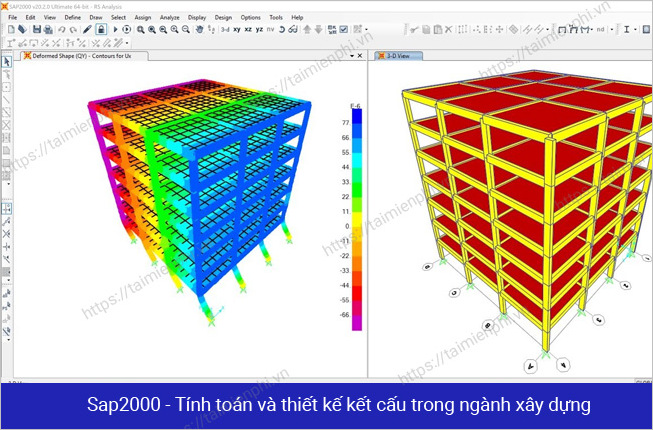
SAP2000 is a general-purpose structural engineering application. CSI describes a single interface for modeling, analysis, design and reporting. It belongs in a very different category from drafting or rendering tools, and its results require competent modeling, load definition, code selection and engineering judgment.
Choose it when: a qualified structural workflow requires analysis and code-based design checks. Do not treat software output as a substitute for professional responsibility or independent verification.
5. 3ds Max: visualization and animation

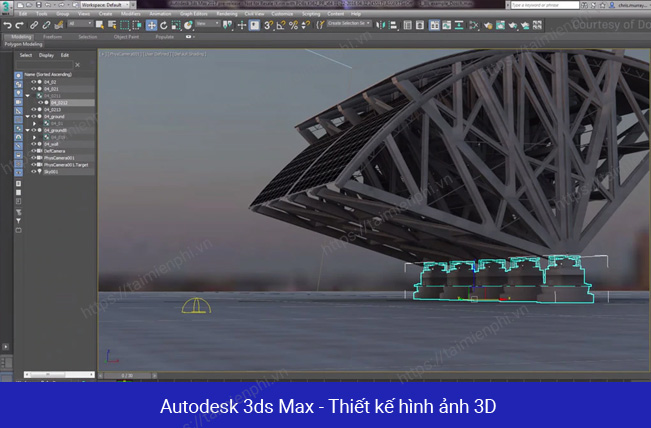
3ds Max is valuable after the engineering or architectural geometry exists. It can import CAD models, apply materials and lighting, animate assemblies, and render images for presentations or approvals. It should not be used to infer that a model is manufacturable or structurally valid.
Choose it when: you need high-quality visuals, product renders, architectural scenes or assembly animation.
How to choose the right tool
- Start with the deliverable: drawing, 3D product model, structural calculation, construction document or rendered image.
- Check required formats: confirm what clients, fabricators, regulators and collaborators can open.
- Match the discipline: structural, mechanical, civil and architectural work have different validation and code requirements.
- Test a real workflow: use a trial or approved education license on a small representative project.
- Budget beyond the license: include training, plugins, hardware, cloud storage, support and file migration.
- Plan verification: calculations, geometry and exported files still require review by qualified people.
For more options, compare AutoCAD alternatives, practice a SolidWorks modeling project, or learn how to recover an unsaved AutoCAD drawing.
Related Articles
 Funny Discussion: What Is the Nightmare of Network Engineers4 minutes read
 Top 5 Best 3D Interior Design Software5 minutes read
 Top 3D Modeling Software for Interior Design5 minutes read
 Things to Know About a Computer Network Engineer7 minutes read
 Great Recruitment Needs, a Blockchain Engineer Can Get the Salary Level Equal to the AI Developer4 minutes read
 75% of Software Engineers Is Set to Be Powered by AI by 20284 minutes read
Reader Comments 0
Sign in with email or Google to join the discussion.