Table of Contents
The right 3D interior design software depends on whether you are planning your own room, presenting concepts to a client or producing construction documents. SketchUp is flexible and approachable, Revit coordinates professional BIM documentation, Chief Architect focuses on residential and interior workflows, Homestyler offers quick browser-based furnishing, and Sweet Home 3D provides a genuinely free floor-planning option.
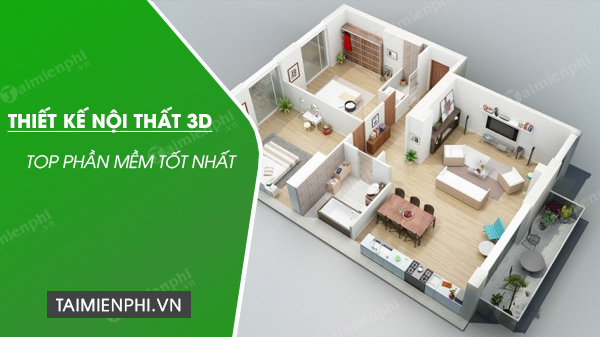
Five interior design tools compared
| Software | Best for | Platform | Cost model |
|---|---|---|---|
| SketchUp | Flexible room, built-in and furniture concepts | Web; paid desktop plans | Free web version plus subscriptions |
| Autodesk Revit | Professional BIM, documentation and coordination | Windows | Commercial subscription; restricted education access |
| Chief Architect | Residential interiors, kitchens, baths and construction documents | Windows, macOS | Commercial professional software |
| Homestyler | Fast online floor plans, furnishing and renderings | Web and mobile | Free entry features plus paid plans and credits |
| Sweet Home 3D | Simple, free floor plans and furniture layouts | Windows, macOS, Linux and web | Free and open source; some distribution options or assets may differ |
1. SketchUp
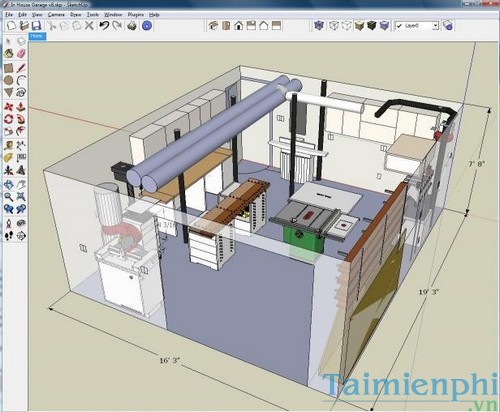
SketchUp is a direct 3D modeler with simple drawing and push-pull tools. It can handle room shells, cabinetry, furniture and spatial studies, and reusable components speed up design iterations. 3D Warehouse and extensions add models and specialist capabilities.
The free browser version is appropriate for learning and personal concepts. Professional documentation, desktop workflows and some commercial features require a paid plan. Verify the scale and license of downloaded components; a visually convincing sofa model may have inaccurate dimensions or unnecessarily heavy geometry.
2. Autodesk Revit
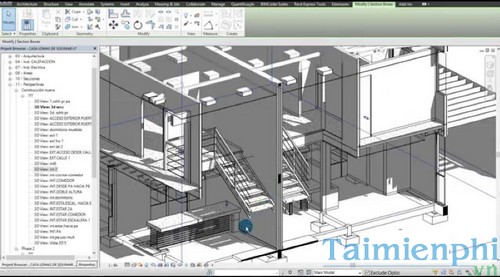
Autodesk Revit is the strongest option here when an interior project must coordinate with architects, structural engineers and building-services consultants. Walls, doors, rooms, furniture families and materials carry data, and model changes can update related documentation.
Revit is complex because it covers much more than decorating a room. It is appropriate for professional BIM delivery, not a first choice for testing a new sofa arrangement at home. Educational access is for eligible educational use and should not be treated as a free commercial license.
3. Chief Architect
Chief Architect is tailored to residential design, including interiors, kitchens and baths. It combines floor and space planning, wall elevations, dimensions, manufacturer catalogs, materials and real-time 3D views. This can reduce the amount of manual setup required in a general-purpose 3D package.
It suits interior designers and residential professionals who need both presentation and documentation. Before purchasing, model a representative kitchen or bathroom and verify cabinet controls, schedules, layout sheets and any regional drawing conventions.
4. Homestyler
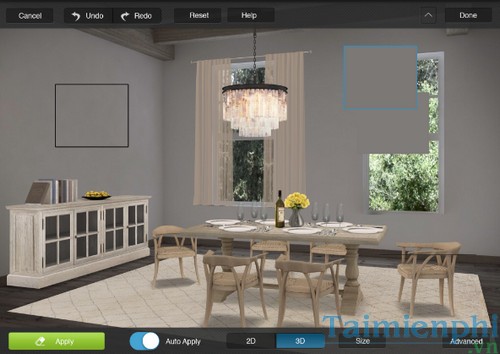
Homestyler is now an independent online interior-design platform; referring to the current product as “Autodesk Homestyler” is outdated. It supports floor plans, room decoration, catalogs and rendered views in a browser, with mobile options for on-the-go concepts.
Homestyler is accessible for homeowners, students and fast client mood studies. Free and paid limits can involve features, catalog items, resolution or rendering credits, so check the current plan before relying on it for repeated professional delivery.
5. Sweet Home 3D
Sweet Home 3D is a free, open-source interior application for drawing a floor plan, placing furniture and viewing the result in 3D. It runs on major desktop platforms and also has an online option. The workflow is simpler than a BIM or professional visualization suite, which is an advantage for straightforward home planning.
Use it to test dimensions, circulation and furniture placement rather than to promise photorealistic marketing images or complete construction documentation. Download the application from the official site and verify the license of any third-party models or textures you add.
Why AutoCAD and 3ds Max are not in the main five
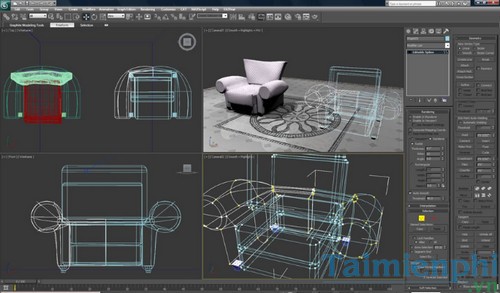
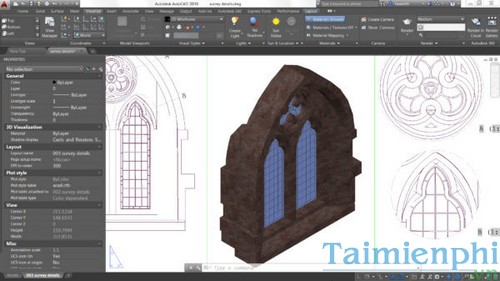
AutoCAD remains valuable for precise 2D drafting and DWG exchange, while 3ds Max is powerful for detailed modeling, animation and architectural visualization. Neither is the most direct recommendation for a user who simply needs an integrated 2D/3D room planner. Professional studios may still combine AutoCAD or Revit documentation with 3ds Max rendering.
How to choose
For a homeowner
Start with Sweet Home 3D for a free measured layout, Homestyler for quick furnished visuals, or SketchUp Free when custom geometry matters. Measure the actual space before modeling, including ceiling height, openings, radiators and fixed services.
For an interior designer
Choose Chief Architect for a residential-focused workflow, SketchUp for flexible concepts, or Revit when BIM coordination and documentation are contractual requirements. A visualization package may be added for final marketing images.
For a student
Learn one accessible modeler and the drawing fundamentals behind it. Educational software access has eligibility and use restrictions; do not build a commercial workflow around a license that will expire after study.
Run a practical trial
- Import or draw one real floor plan and verify its dimensions.
- Create a wall elevation with doors, windows and cabinetry.
- Place furniture and check clearances, not only appearance.
- Test material changes and both daylight and artificial lighting.
- Export the exact plan, image, PDF or model format required.
- Change a room dimension and confirm how reliably the drawings and views update.
For deeper geometry tools, compare 3D modeling software for interiors. If presentation quality is the priority, see the architectural rendering software comparison. Furniture and production workflows are covered separately in the guide to interior and furniture design tools.
Related Articles
 Great Software and Interior Design Trends for Decorating a Room8 minutes read
 5 Best Most Professional Interior Design Software in 20203 minutes read
 Top 5 3D Design Software, Home Design, Interior Design7 minutes read
 Top 3D Modeling Software for Interior Design5 minutes read
 Top Professional Design Software for Decorating Homes and Offices7 minutes read
 The Easiest 3D Interior Design Software to Learn 20219 minutes read
Reader Comments 0
Sign in with email or Google to join the discussion.