Table of Contents
For interior design, 3D modeling software should do more than make an attractive image. It must represent accurate room dimensions, support furniture and material workflows, and export information that contractors, clients or rendering tools can use. SketchUp is the most approachable general choice, Blender is the strongest free all-purpose suite, Revit and Archicad suit BIM documentation, Rhino handles complex custom geometry, and 3ds Max excels in detailed visualization models.
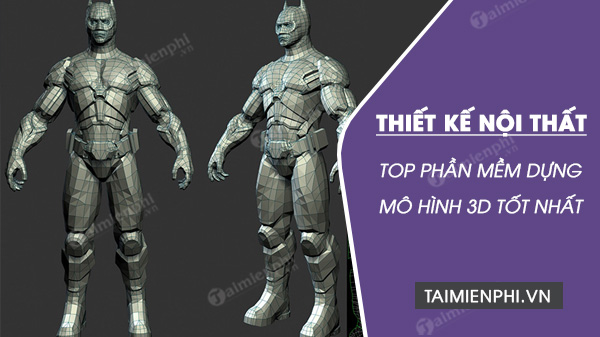
Interior 3D modeling tools compared
| Software | Best for | Main geometry/workflow | Cost note |
|---|---|---|---|
| Blender | Free modeling, rendering and animation | Mesh and sculpting workflow | Free and open source |
| SketchUp | Fast room and furniture concepts | Direct surface modeling and components | Free web version plus paid professional plans |
| Autodesk Revit | Coordinated BIM and construction documents | Parametric building elements | Commercial subscription; education access has restrictions |
| Autodesk 3ds Max | High-detail architectural visualization | Polygonal modeling, modifiers and animation | Commercial subscription |
| Rhino | Custom furniture and complex free-form geometry | NURBS, SubD and precision modeling | Commercial perpetual license with evaluation options |
| Archicad | BIM-based architecture and interiors | Parametric building model and documentation | Commercial; trial options available |
1. Blender
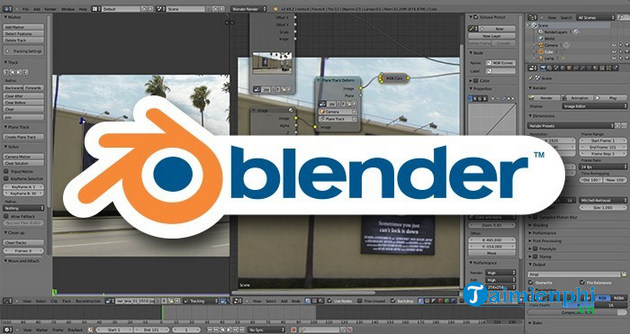
Blender is a complete free and open-source 3D suite. It can model custom furniture and interior shells, build materials, light scenes, render with Cycles or real-time tools, and create walkthrough animations. Its scripting and add-on ecosystem make it unusually flexible for a no-cost application.
Blender is not a BIM authoring system, and conventional mesh modeling does not automatically create schedules, room data or construction drawings. It is best for visualization, bespoke assets and teams prepared to establish their own scale, naming and export standards. Render speed depends on the scene, hardware and settings; the old claim that Blender is simply slow is too broad.
2. SketchUp
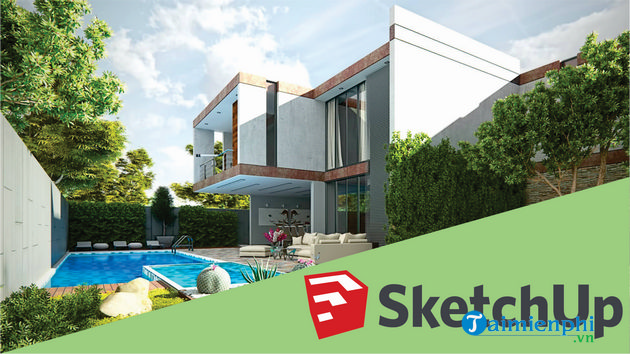
SketchUp uses direct push-pull modeling and reusable components, making it quick to learn for room layouts and furniture concepts. Its 3D Warehouse ecosystem can accelerate scene building, and extensions can add rendering, documentation or specialized modeling functions.
SketchUp Free runs in a browser; the original article's claim that it only offers a limited free trial is outdated. Professional desktop features, LayOut documentation, commercial workflows and some extensions require paid plans. Inspect downloaded models for scale, geometry quality and licensing before using them in client work.
3. Autodesk Revit
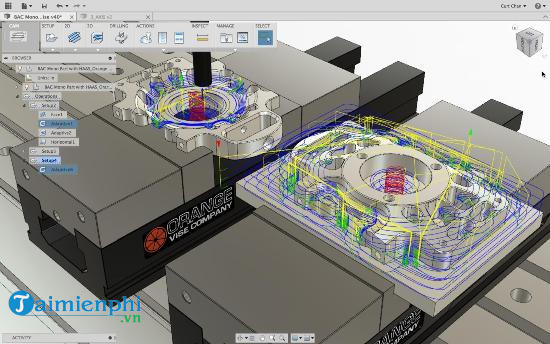
Autodesk Revit is a BIM platform for coordinated building design and documentation. Walls, floors, ceilings, doors, rooms and families carry data, and changes can update related plans, elevations, sections and schedules. This makes Revit suitable when interior work must coordinate with architecture, structure and building services.
The learning curve and hardware demands are substantial, and Revit is not the fastest choice for a simple decorative concept. Education access is intended for eligible educational use and is not a general free commercial license.
4. Autodesk 3ds Max
3ds Max provides detailed polygonal modeling, modifiers, UV tools, animation and rendering integration. Architectural-visualization teams use it to refine imported CAD or BIM geometry, build complex assets and prepare high-quality stills or films with renderers such as Arnold, V-Ray or Corona.
It is a visualization and content-creation tool, not a BIM documentation system. Use Revit, Archicad or another authoring application for coordinated construction information, then establish a controlled update process when moving the model into 3ds Max.
5. Rhino
Rhino is a precise, flexible modeler built around NURBS surfaces, with SubD and mesh tools as well. It is especially useful for curved walls, bespoke furniture, millwork, lighting fixtures and other forms that are awkward to construct in a basic room planner. Grasshopper adds visual programming for parametric variations.
Rhino can produce drawings and exchange many file types, but a complete interior-documentation workflow still requires standards, plug-ins or links to BIM/CAD software. Test how layers, materials, blocks and units survive the handoff.
6. Archicad
Graphisoft Archicad is another professional BIM authoring platform. It supports coordinated models, drawings, schedules, renovation workflows and libraries of building and interior elements. It suits architecture and interior teams that want the design model to remain connected to documentation.
As with Revit, it is a larger commitment than a visualization-only application. Evaluate collaboration requirements, consultant exchange formats, object libraries and local documentation standards during the trial.
Where Wings 3D, KeyShot and OctaneRender fit
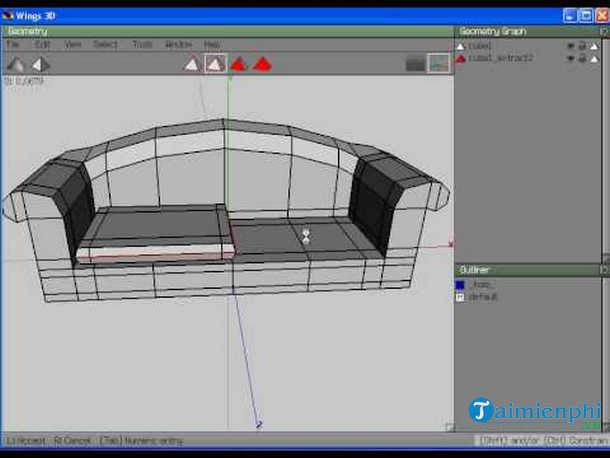
Wings 3D remains a free polygon modeler and can teach core subdivision concepts, but it lacks the documentation, scene-management and animation depth expected from a full interior pipeline. KeyShot and OctaneRender are primarily rendering tools: they visualize models created elsewhere rather than replacing a room or BIM modeler. Their inclusion in the old “modeling software” list blurred two different stages.
How to choose
- For a beginner or homeowner: start with SketchUp Free for room concepts, or Blender if you want a broader free 3D skill set.
- For construction documentation: evaluate Revit or Archicad with the consultants and standards used on real projects.
- For photorealistic visualization: use 3ds Max or Blender, then select a renderer that matches the quality and turnaround required.
- For custom curved furniture: Rhino provides precise surface and parametric options.
- For fabrication: verify dimensions, drawings, material lists and file exchange; an attractive render alone is not enough.
Test with a representative room
Model one room with doors, windows, a ceiling, custom furniture, lighting and at least two material variants. Produce a plan, an elevation, a perspective and the file format required downstream. Then change a critical dimension and see how much work is needed to update every deliverable.
Compare more 3D interior design programs, review furniture and room design tools, or consider AutoCAD alternatives for 2D and DWG-heavy workflows. The strongest choice is the one that preserves accuracy from concept through the final handoff.
Related Articles
 20 Free 3D Modeling Software12 minutes read
 Great Software and Interior Design Trends for Decorating a Room8 minutes read
 5 Best Most Professional Interior Design Software in 20203 minutes read
 Top 5 Best 3D Interior Design Software5 minutes read
 Top 5 3D Design Software, Home Design, Interior Design7 minutes read
 Top Professional Design Software for Decorating Homes and Offices7 minutes read
Reader Comments 0
Sign in with email or Google to join the discussion.