Table of Contents
Beginners do not need the same tool for every kind of technical drawing. LibreCAD is a focused choice for 2D drafting, FreeCAD introduces parametric 3D modeling, SketchUp is fast for spatial concepts, and Sweet Home 3D is purpose-built for home plans and furniture layout.
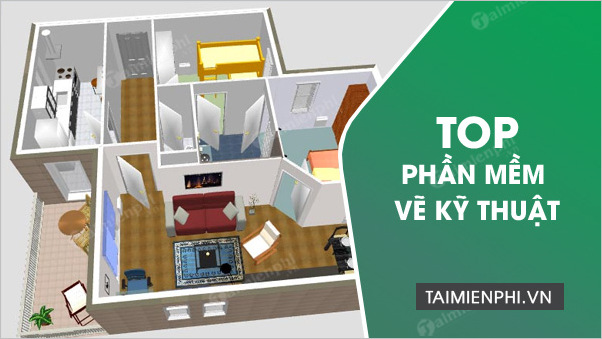
Quick comparison
| Software | Best for | Platform | Main limitation |
|---|---|---|---|
| LibreCAD | 2D technical drawings | Windows, macOS, Linux | No general 3D modeling workflow |
| FreeCAD | Parametric parts and real-world objects | Windows, macOS, Linux | More concepts and workbenches to learn |
| SketchUp | Quick architectural and spatial concepts | Web and desktop options | Not a substitute for validated engineering analysis |
| Sweet Home 3D | Home floor plans and furniture arrangement | Desktop and online options | Specialized for interiors, not general mechanical CAD |
1. LibreCAD: simplest route to 2D CAD
LibreCAD is a free, open-source 2D CAD application for Windows, macOS and Linux. It is suitable for learning coordinates, layers, line types, dimensions, snapping and common geometric construction without the extra complexity of a 3D workspace.
Use it for: floor-plan exercises, workshop drawings, diagrams and other 2D drafting tasks.
Check before committing: test the exact DXF, DWG, PDF or SVG exchange workflow your collaborators require; format support and fidelity matter as much as drawing tools.
2. FreeCAD: beginner-accessible parametric 3D CAD
FreeCAD is an open-source parametric modeler aimed at real-world objects. A parametric workflow lets you change dimensions and earlier features in the model history, making it more relevant to product and mechanical concepts than a free-form modeling tool.
Use it for: dimensioned parts, assemblies, 3D-printing preparation and learning sketches plus constraints.
Expect a learning curve: start with one workbench and a small part. Fully constrain sketches, name important dimensions and revise the model to see how dependencies behave.
3. SketchUp: fast 3D concepts for buildings and spaces
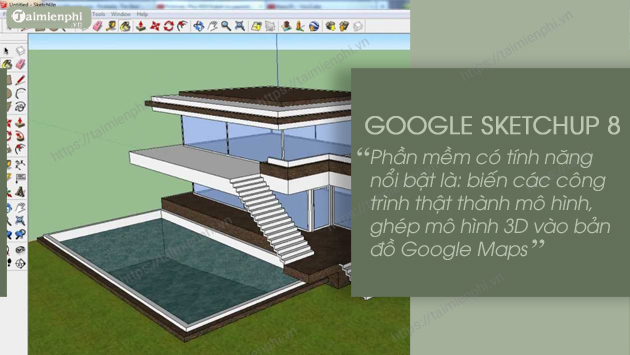
SketchUp is designed around intuitive 3D modeling for architects, designers and builders. It is effective for testing massing, room layouts, furniture and presentation views. Current SketchUp is owned by Trimble; “Google SketchUp 8” is obsolete and should not be downloaded from unofficial archives.
Use it for: early architectural concepts, interiors and spatial communication.
Do not assume: a visually convincing SketchUp model is structurally sound, code-compliant or ready for fabrication. Use discipline-appropriate analysis and documentation tools where required.
4. Sweet Home 3D: focused home and interior planning
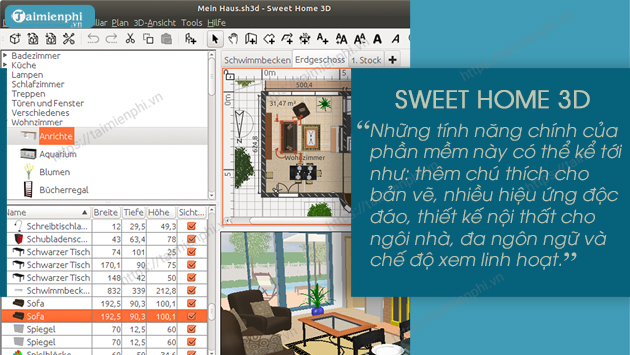
Sweet Home 3D is a free interior design application for drawing a house plan, arranging furniture and viewing the result in 3D. Its narrow scope is an advantage for homeowners and beginners who do not need mechanical modeling or a full CAD system.
Use it for: room dimensions, furniture placement and preliminary home-layout visualization.
Verify separately: construction documents, structure, accessibility, services and code compliance require qualified tools and professional review.
Choose by project, not by feature count
- Need a dimensioned 2D drawing: start with LibreCAD.
- Need a modifiable 3D part: use FreeCAD.
- Need to communicate a building or room concept quickly: try SketchUp.
- Need only a home plan and furniture layout: Sweet Home 3D is the most direct.
A practical learning sequence
- Learn units, coordinates, snapping and layers.
- Create a simple drawing with dimensions and line types.
- Export a PDF and verify scale, line weights and text readability.
- For 3D, build one constrained sketch and turn it into a simple solid.
- Revise dimensions to confirm the model updates predictably.
- Test file exchange before beginning a large project.
For broader comparisons, review AutoCAD alternatives, compare engineering and visualization tools, or follow a beginner SolidWorks modeling project.
Related Articles
 Before AutoCAD, the Drawings Created Were Complex and Elaborate Like This3 minutes read
 The Best Digital Drawing Software 201911 minutes read
 Top 5 Best Circuit Drawing Software 20215 minutes read
 5 Popular Comic Drawing Software on Computer 20225 minutes read
 5 Best Best Painting Software on the Computer5 minutes read
 5 Best Simple 3D Drawing Software4 minutes read
Reader Comments 0
Sign in with email or Google to join the discussion.