Table of Contents
ChatGPT Images 2.0 can edit an uploaded room photo to visualize furniture, colors, lighting, and decorative styles. It is useful for comparing ideas before you buy anything, but the result is a concept image—not a measured floor plan, product guarantee, or construction drawing.
The most reliable workflow is to start with a clear photo, state which architectural features must remain unchanged, add a small number of design choices, and make one controlled revision at a time.

1. Photograph and measure the room
Take a well-lit photo from a position that shows the floor, walls, doors, windows, and any fixed furniture. Avoid an ultra-wide camera mode if it makes the room look larger than it is. Remove personal documents, faces, family photographs, and other details you do not want to upload.
Record real measurements separately:
- wall lengths and ceiling height;
- door and window positions, including swing clearance;
- radiators, outlets, vents, columns, and built-ins;
- the maximum width, depth, and height available for major furniture;
- required walking paths and accessibility clearances.
Measurements give you a reality check later. An image model can produce a visually convincing sofa that would not physically fit.

2. Upload the photo and describe the edit
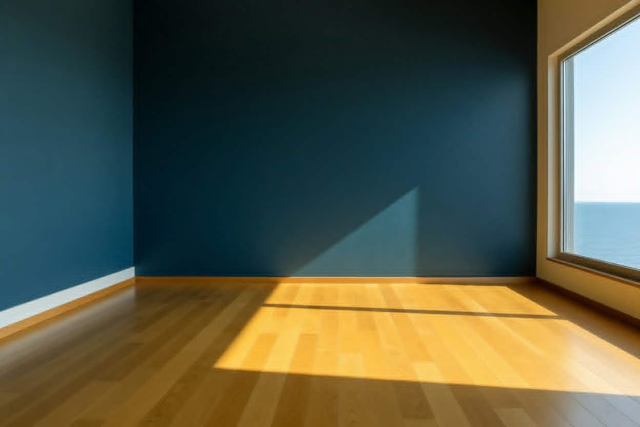
In ChatGPT, upload the room image and ask to edit it. OpenAI's current ChatGPT Images guide says uploaded images can be edited by describing the change; the editor can also select an area, although edits may extend beyond the highlighted region.
Begin with the room's purpose and the main change you want. For example: “Turn this empty room into a calm reading and conversation area for four people.”

3. Lock the architectural constraints
Tell ChatGPT which elements must not change. Clear constraints reduce unwanted redesigns:
Keep the walls, floor, ceiling, doors, windows, built-ins, camera position, perspective, and image aspect ratio unchanged. Do not add openings or move architectural features. Preserve the direction of the existing daylight.
Compare the generated image with the source every time. A prompt can request consistency, but the model may still shift a window, alter room proportions, or invent a fixture.

4. Specify furniture by placement and function
“Add furniture” leaves too many decisions open. Describe a manageable set of items, their approximate position, and why they are needed:
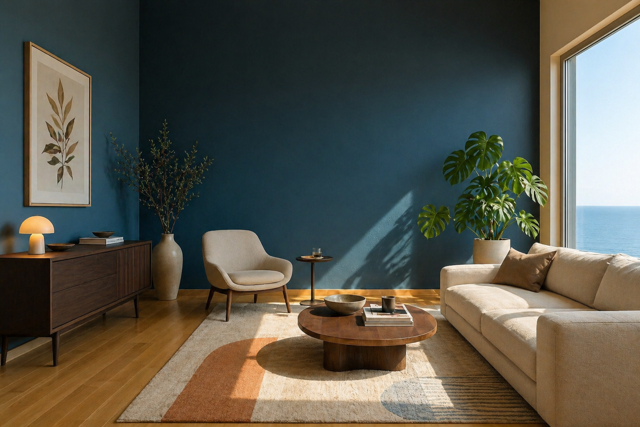
- a neutral two- or three-seat sofa along the right wall;
- a compact lounge chair angled toward the sofa;
- a low, rounded coffee table centered on the seating group;
- a light rug large enough to sit under the front legs of the seats;
- a shallow sideboard on the left wall, without blocking a doorway;
- one floor or table lamp for warm evening light.
Add material and color preferences after the layout is clear. Natural oak, matte metal, linen-like fabric, warm white, beige, and one muted accent color are more actionable than a long list of unrelated style words.

5. Generate a few deliberate variations
Ask for separate versions that change one decision at a time—for example, sofa color, rug pattern, or sideboard style. If every prompt changes the layout, palette, furniture, and lighting together, you cannot tell which choice improved the room.
A useful comparison set might be:
- warm minimalist with beige seating and oak;
- cool minimalist with gray seating and black metal accents;
- the preferred layout with a stronger blue or terracotta accent.

6. Refine the strongest result
Continue from the best image and request a focused edit: “Change only the sofa fabric to muted blue; keep all other objects, lighting, composition, and architecture unchanged.” Use the selection tool when a change concerns one region, but inspect the entire image afterward because generation can affect areas outside the selection.
If you have a photograph of a real product, upload it as a reference only when you have permission to use the image. Ask ChatGPT to place a visually similar item in the room, then verify the real product's dimensions and finish on the retailer's page.
Reusable room-design prompt
Edit the uploaded room photo into a modern minimalist living area.

Preserve exactly:
- wall, floor, ceiling, doors, and windows
- camera position, perspective, and aspect ratio
- existing daylight direction
- all fixed architectural features

Add:
- a neutral fabric sofa along the right wall
- a compact beige or gray lounge chair facing the center
- a low rounded oak coffee table
- a light, lightly textured rug under the seating area
- a shallow dark-wood sideboard on the left wall
- one simple botanical print above the sideboard
- a warm table lamp and one large indoor plant near the window

Materials: natural wood, linen-like fabric, ceramic, matte metal.
Palette: warm white, beige, light gray, wood brown, muted green.
Keep realistic scale, clear walking paths, soft natural shadows, and no floating or duplicated objects.
Adapt the list to the room rather than treating it as a universal template. If the scene becomes crowded, remove items before adding more descriptive adjectives.
Turn the image into a purchasing plan
| AI image suggests | Verify in the real room |
|---|---|
| Sofa size and placement | Width, depth, delivery route, door swing, and walking clearance |
| Rug proportions | Actual dimensions and whether doors or chair legs catch the edge |
| Color harmony | Physical samples under daylight and evening lighting |
| Lighting effect | Fixture output, outlet location, glare, and electrical requirements |
| Plant or decor | Care needs, pets or children, weight, stability, and available light |
Use painter's tape to mark major furniture footprints on the floor. Check product dimensions and return policies, and order material samples when color or texture matters. For other ways to compare concepts, see TipsMake's roundup of AI-powered interior design tools and its guide to 3D interior design software.
Important limitations
- Scale can be wrong: perspective and furniture proportions may look plausible without matching measurements.
- Products may not exist: generated furniture is often a composite rather than a purchasable model.
- Materials are only visual: the image cannot show comfort, durability, maintenance, or accurate color.
- Architecture may drift: windows, outlets, shadows, and structural details can change between versions.
- Safety needs expert review: do not use an AI image to make structural, electrical, plumbing, fire-safety, or code-compliance decisions.
ChatGPT Images 2.0 is best used as a fast sketchbook. It can help you compare directions and communicate a preference, while measurements, samples, product research, and qualified professional advice turn that concept into a safe, workable room.
Related Articles
 How to Create a YouTube Thumbnail with ChatGPT8 minutes read
 Top 3D Modeling Software for Interior Design5 minutes read
 Great Software and Interior Design Trends for Decorating a Room8 minutes read
 5 Best Most Professional Interior Design Software in 20203 minutes read
 Top 5 Best 3D Interior Design Software5 minutes read
 Top 5 3D Design Software, Home Design, Interior Design7 minutes read
Reader Comments 0
Sign in with email or Google to join the discussion.