Table of Contents
Room-design software helps turn measurements and ideas into a plan that clients, contractors or family members can review. The best tool depends on the deliverable: SketchUp for flexible 3D concepts, AutoCAD Architecture or ActCAD for DWG-based drafting, 3ds Max for detailed visualization, and Revit for coordinated BIM. Once the layout works, durable design ideas such as rounded forms, natural materials and crafted accents can give the room character without chasing a short-lived trend.
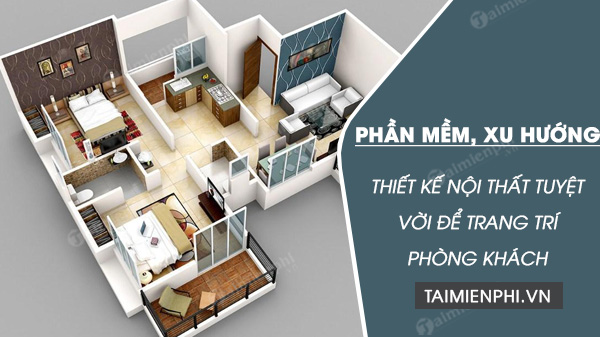
Room-design software compared
| Software | Best for | Primary output | Learning level |
|---|---|---|---|
| SketchUp | Fast concepts and custom 3D geometry | 3D model, scenes and plan presentations | Beginner to intermediate |
| AutoCAD Architecture toolset | Precise architectural DWG documentation | Plans, elevations, sections and schedules | Intermediate to advanced |
| ActCAD | Lower-cost DWG drafting and file exchange | 2D drawings and selected 3D workflows | Intermediate |
| 3ds Max | High-detail visualization and animation | Rendered stills, film and 3D assets | Advanced |
| Revit | Coordinated BIM and construction documents | Parametric model, drawings and schedules | Advanced |
1. SketchUp
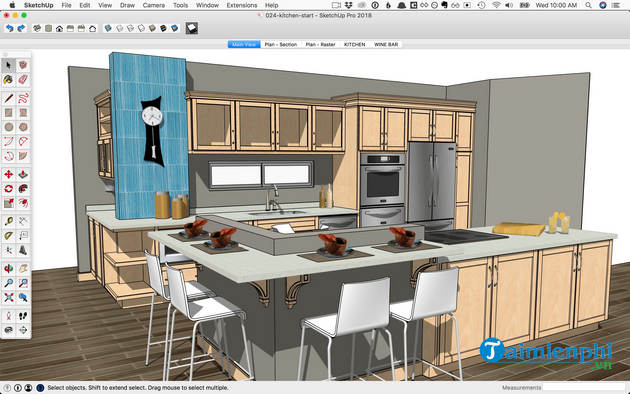
SketchUp is useful for rapidly drawing a measured room, pushing walls into 3D and testing custom furniture or storage. Components and 3D Warehouse can accelerate scene building, while scenes help present different views or options.
The product is no longer Google SketchUp. A free browser version remains available, while professional desktop, documentation and commercial workflows depend on the current paid plans. Check imported components for scale, licensing and unnecessary detail.
2. AutoCAD Architecture toolset
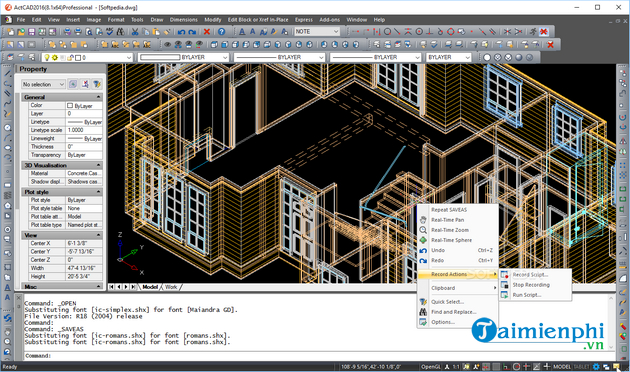
The AutoCAD Architecture toolset is included with full AutoCAD for eligible subscribers. It adds architectural objects and can generate floor plans, elevations, sections and ceiling grids. This is valuable when a room project must stay in a DWG-centered professional workflow.
It is not a lightweight decorating app. Designers must understand layers, units, references, plotting and office standards. Its visual output may also need a separate rendering workflow for marketing-quality images.
3. ActCAD
ActCAD is an IntelliCAD-based alternative for 2D drafting and selected 3D modeling. Its official feature list includes native DWG/DXF workflows, PDF conversion and several license types, including perpetual options.
Do not assume complete AutoCAD compatibility from a familiar interface. Test complex blocks, external references, fonts, dimensions, layouts, plot styles and any LISP or plug-in automation used by the team. It is most compelling when predictable DWG drafting matters more than a specialized interior catalog or photorealistic renderer.
4. Autodesk 3ds Max
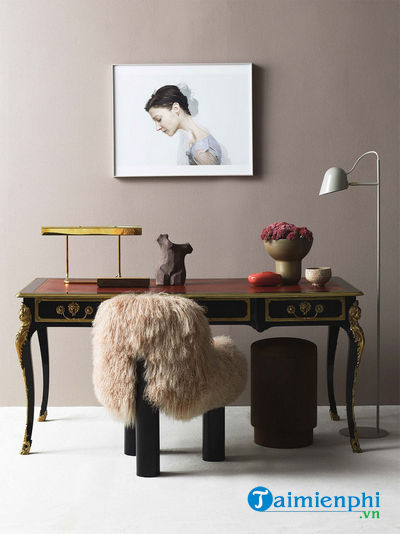
3ds Max is a professional 3D modeling, animation and rendering application. It suits visualizers who refine imported CAD/BIM geometry, add detailed furniture and materials, and create stills or film with renderers such as Arnold, V-Ray or Corona.
It is more complex than necessary for a quick layout and does not replace BIM documentation. Establish how updates from AutoCAD or Revit will be transferred without rebuilding the visualization scene every time the design changes.
5. Autodesk Revit
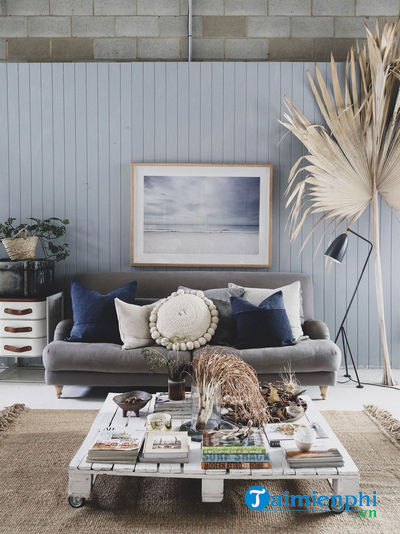
Revit models walls, rooms, doors, ceilings and furniture as data-rich building elements. Plans, elevations, sections and schedules can stay coordinated as the model changes, making Revit appropriate for commercial interiors and multidisciplinary projects.
Revit demands training and project standards. Use it when BIM coordination and construction information are real requirements—not because it is assumed to make every interior task more “professional.”
What good software should help you verify
- Room dimensions, ceiling height and the location of structural or service constraints.
- Door swings, circulation paths and accessible clearances.
- Furniture scale, storage access and sight lines.
- Daylight, artificial lighting and material appearance under both.
- Plans, elevations and output formats needed by contractors or clients.
- Revision history and a clear handoff between modeling, rendering and documentation.
Five durable room-design ideas
These are better treated as design directions than as universal “trends.” Apply only those that suit the architecture, budget, maintenance needs and occupants.
1. Use wall panels to solve a specific problem
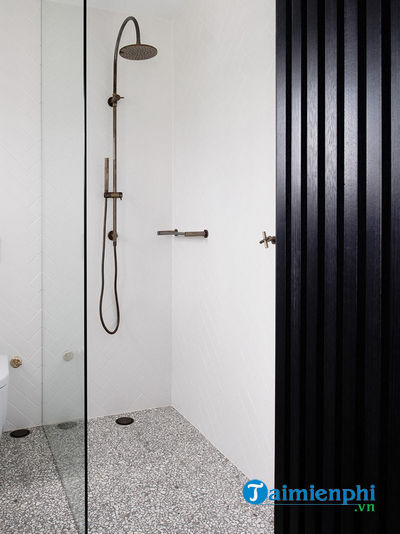
Timber slats, painted molding, acoustic panels or durable wall linings can provide texture and practical protection. First check fire rating, moisture behavior, acoustics, cleaning and how the panel meets outlets, corners and skirting. A purely decorative grid is not worth creating awkward dust traps or inaccessible services.
2. Balance straight architecture with softer shapes

Curved sofas, oval tables and rounded cabinet corners can reduce visual rigidity and make tight circulation feel more forgiving. Maintain clear routes and do not sacrifice usable seating or storage merely to introduce a curve.
3. Use natural materials where their properties fit
Wood, stone, cork, wool and plant fibers can bring visual warmth and tactile variation. Specify finishes based on moisture, sunlight, wear, cleaning and responsible sourcing rather than assuming every “natural” product is automatically durable or sustainable.
4. Treat terracotta as a material, not a theme
Terracotta tile can add warm color and texture to kitchens, entries and bathrooms. Confirm slip resistance, sealing, grout maintenance and suitability for wet or heated floors. Use a sample under the room's real lighting before approving a large area.
5. Make handcrafted pieces intentional
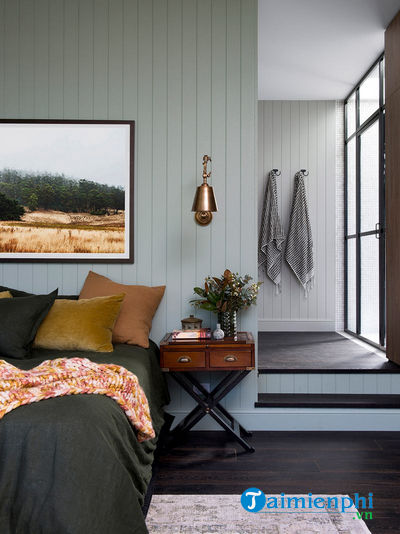
A handmade light, textile, ceramic or piece of furniture can provide a focal point and support a local maker. Ask about lead time, repair, finish care, mounting and variation between samples and the delivered object. One well-chosen piece is usually more effective than filling the room with unrelated accents.
A practical planning workflow
- Measure the space and photograph fixed conditions.
- Draw an accurate 2D plan before decorating in 3D.
- Block out circulation and the largest furniture first.
- Create no more than a few meaningful layout options.
- Apply materials and lighting after the geometry works.
- Review the model with the people who will use or build the room.
- Issue dimensioned drawings separately from aspirational renders.
Compare dedicated 3D interior design tools, broader modeling software for interiors, and architectural rendering tools before choosing a workflow. The software should clarify decisions; the room still succeeds or fails on dimensions, materials, light and how people use it.
Related Articles
 Top Professional Design Software for Decorating Homes and Offices7 minutes read
 The Design of a Beautiful, Modern Small Living Room3 minutes read
 5 Best Most Professional Interior Design Software in 20203 minutes read
 Top 5 Best 3D Interior Design Software5 minutes read
 Top 5 3D Design Software, Home Design, Interior Design7 minutes read
 Top 3D Modeling Software for Interior Design5 minutes read
Reader Comments 0
Sign in with email or Google to join the discussion.