Table of Contents
AI interior design tools can turn a room photo, sketch, or floor plan into quick style concepts. The eight options below offer a free tier, free credits, or a free demo, but limits change frequently. Treat the results as visual inspiration rather than accurate construction plans.
Before uploading a room photo: crop out faces, mail, family photos, screens, and other personal details. Check whether the service may store uploads or use them to improve its models, especially when the image shows a private home or a client's property.
| Tool | Useful for | Free-access note |
|---|---|---|
| Homestyler | Photo redesign plus editable 2D/3D planning | Free basic access; some assets and renders cost extra |
| Remodel AI | Fast interior, exterior, flooring, and paint concepts | A small number of free designs |
| REimagineHome | Virtual staging and designs linked to real products | Limited free designs for new users |
| AI Room Planner | Simple room-photo restyling | Advertised as free at the time checked |
| VisualizeAI | Room photos, sketches, and professional concept work | Free starter credits |
| SofaBrain | Room redesign and targeted edits | Limited free renders |
| Room AI | Style variations and client mockups | Free demo or trial access |
| RoomGPT | Quick, simple style variations from a photo | Very limited free preview may be available |
1. Homestyler
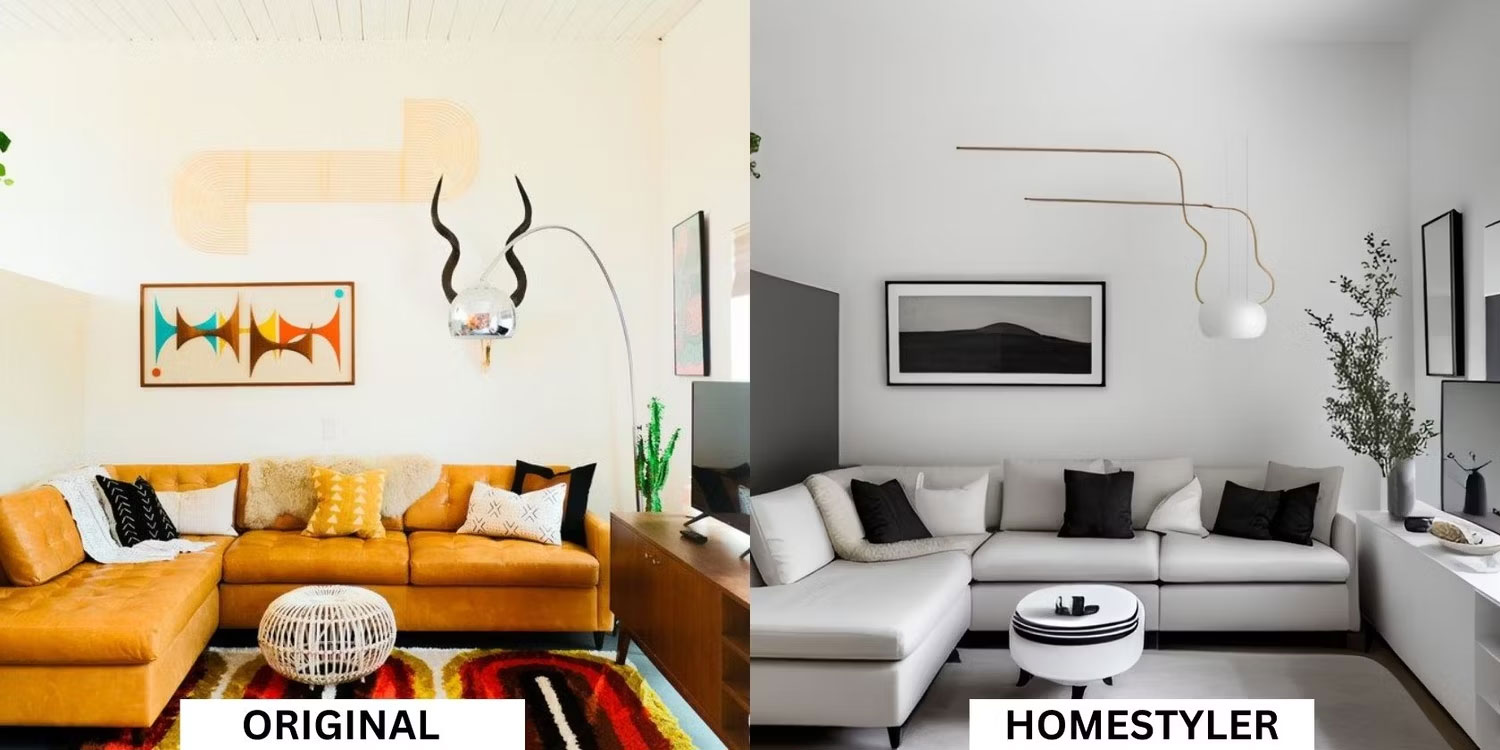
Homestyler combines photo-based AI redesign with a broader home-planning workspace. You can generate a style concept from a room image, then use the platform's floor-planning, furniture, rendering, and community features when you need more control than a single generated picture provides.
Choose it for: projects that may grow from a quick inspiration image into an editable 2D or 3D plan. The free basic experience is useful for testing, while higher-quality renders, premium models, and advanced features may require credits or a paid plan.
2. Remodel AI
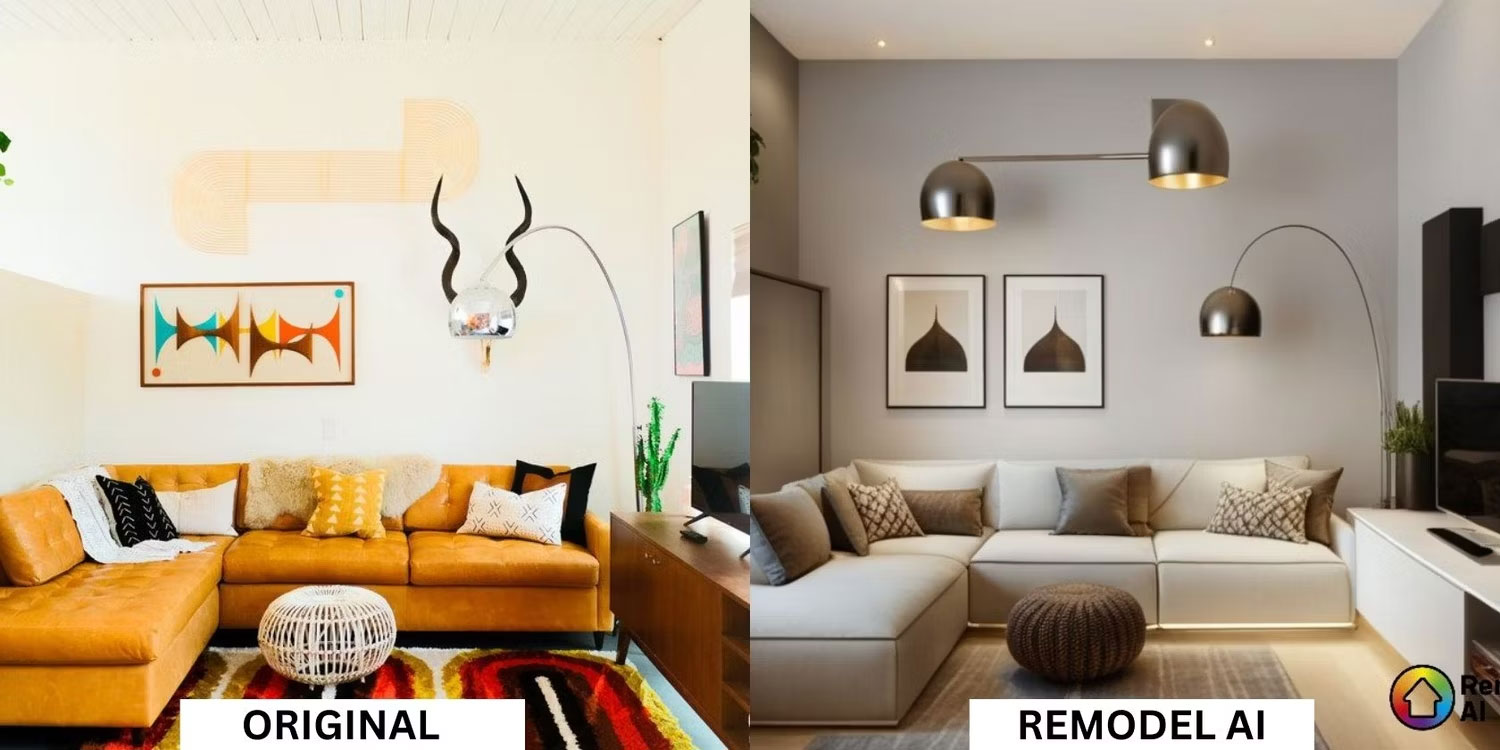
Remodel AI works from a photo and provides separate tools for interior redesign, exterior concepts, virtual staging, flooring, paint, and other focused changes. This makes it useful when you want to test one renovation decision without replacing every visible element.
Choose it for: quick comparisons of styles, wall colors, floors, or exterior treatments. At the time checked, the service offered new users a few full-quality designs without requiring a payment card; confirm the current allowance before starting a large set.
3. REimagineHome
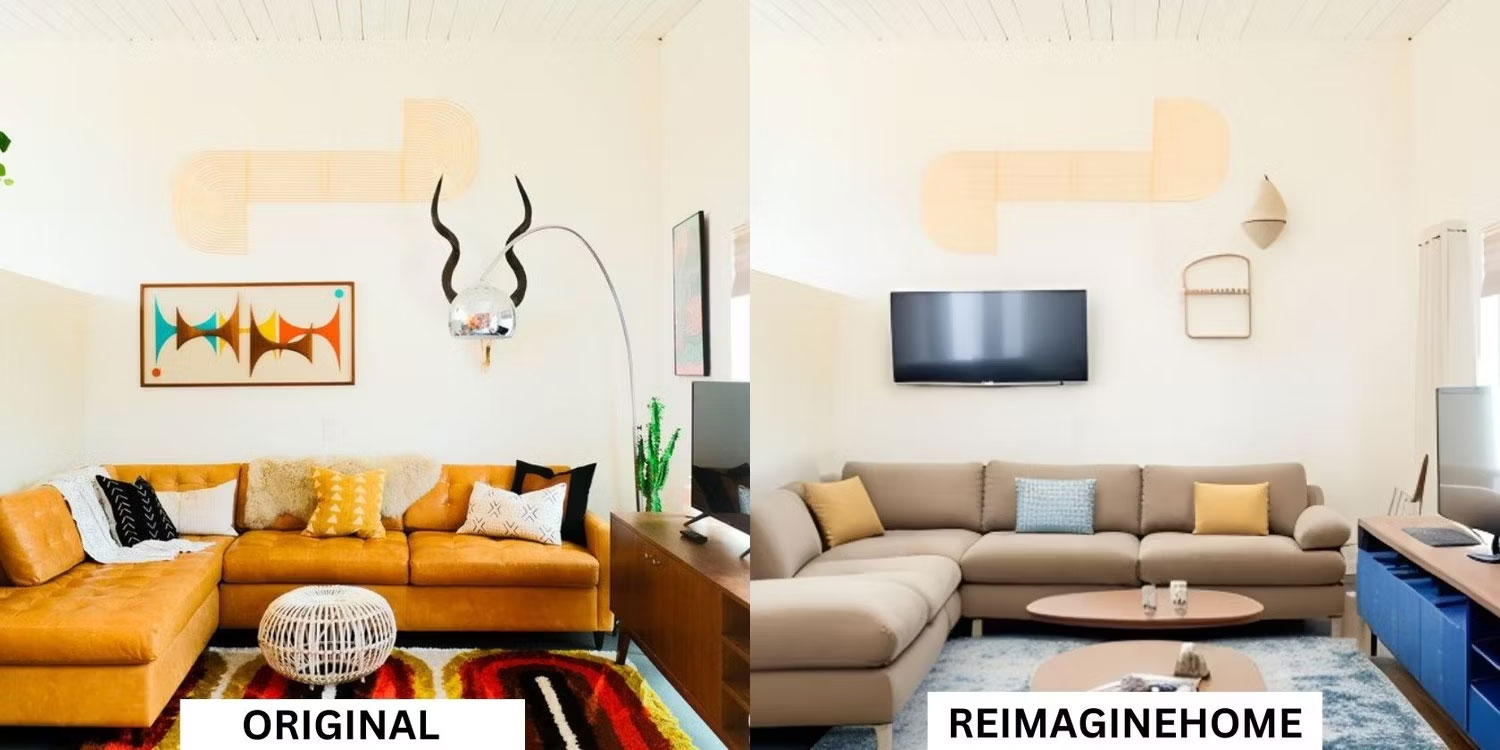
REimagineHome supports photo-based redesign, virtual staging, and room planning. Its current experience can also suggest real products based on the room, style, brands, and budget, which is more practical than a purely fictional render when you are preparing a shopping list.
Choose it for: furnished-room concepts, empty-room staging, kitchens, bathrooms, and designs tied to purchasable products. New accounts currently receive a small number of free designs, after which paid credits or a subscription may be required.
4. AI Room Planner
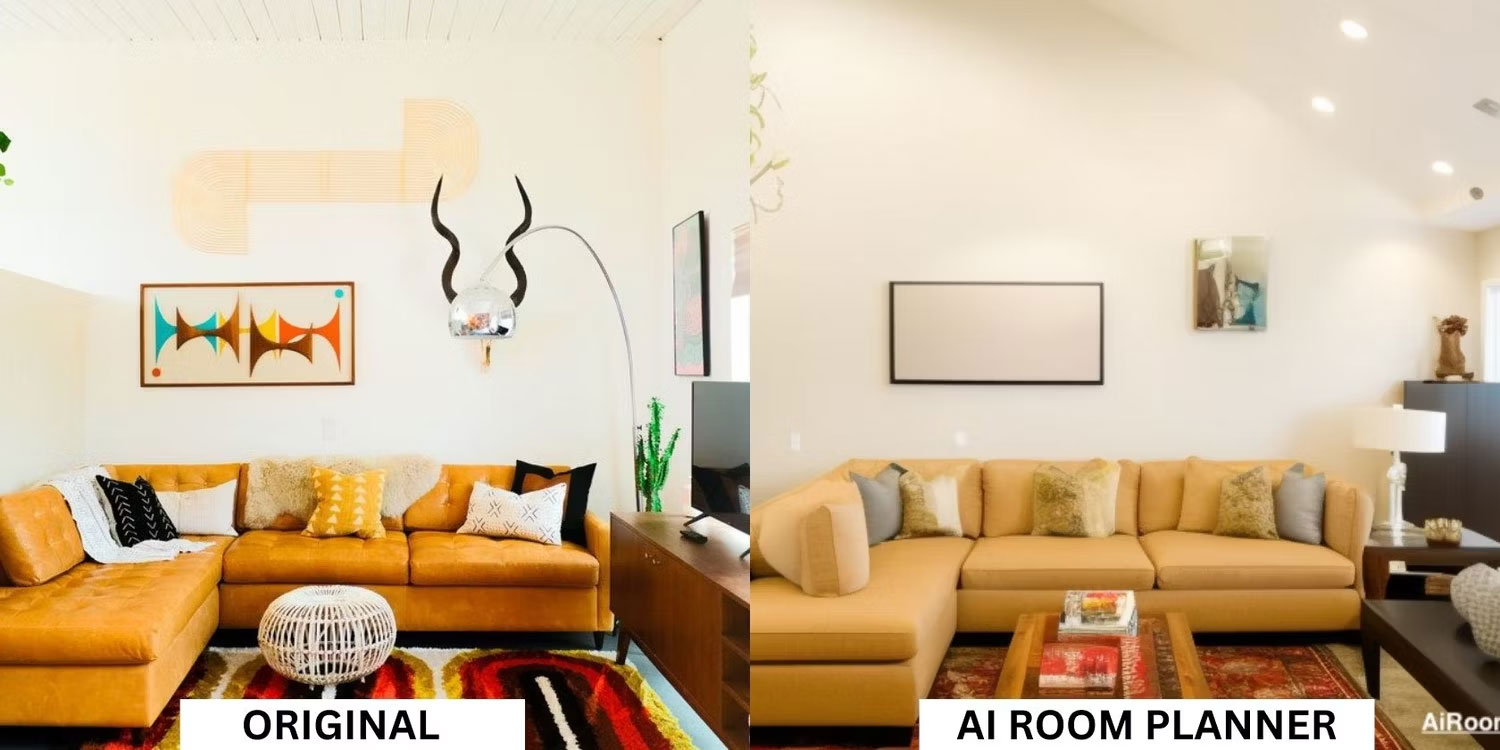
AI Room Planner is a focused web tool for generating alternative room styles from a photo. Its simpler workflow suits readers who want inspiration without first building a floor plan or learning a full design application.
Choose it for: testing several visual styles while keeping the process simple. The site advertised free, no-limit idea generation when checked, but availability and output limits can change without notice.
5. VisualizeAI
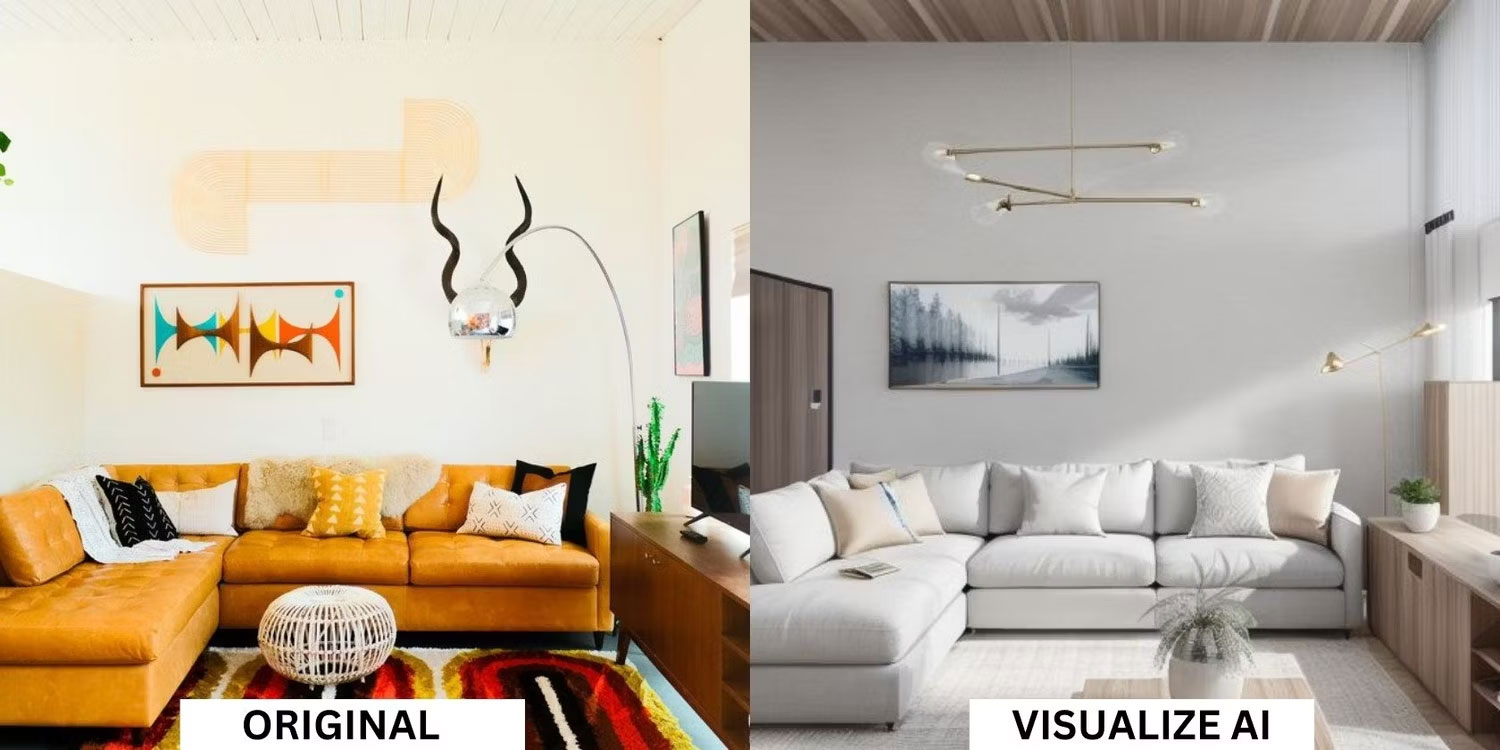
VisualizeAI accepts room photos and is designed for generating style variants quickly. Its current service emphasizes photo-based redesign and paid one-time credit packs rather than a recurring subscription.
Choose it for: homeowners, real-estate marketers, or designers who want several concept variants and prefer buying credits only when needed. New users currently receive a small set of free credits; verify commercial-use terms before publishing client or listing images.
6. SofaBrain
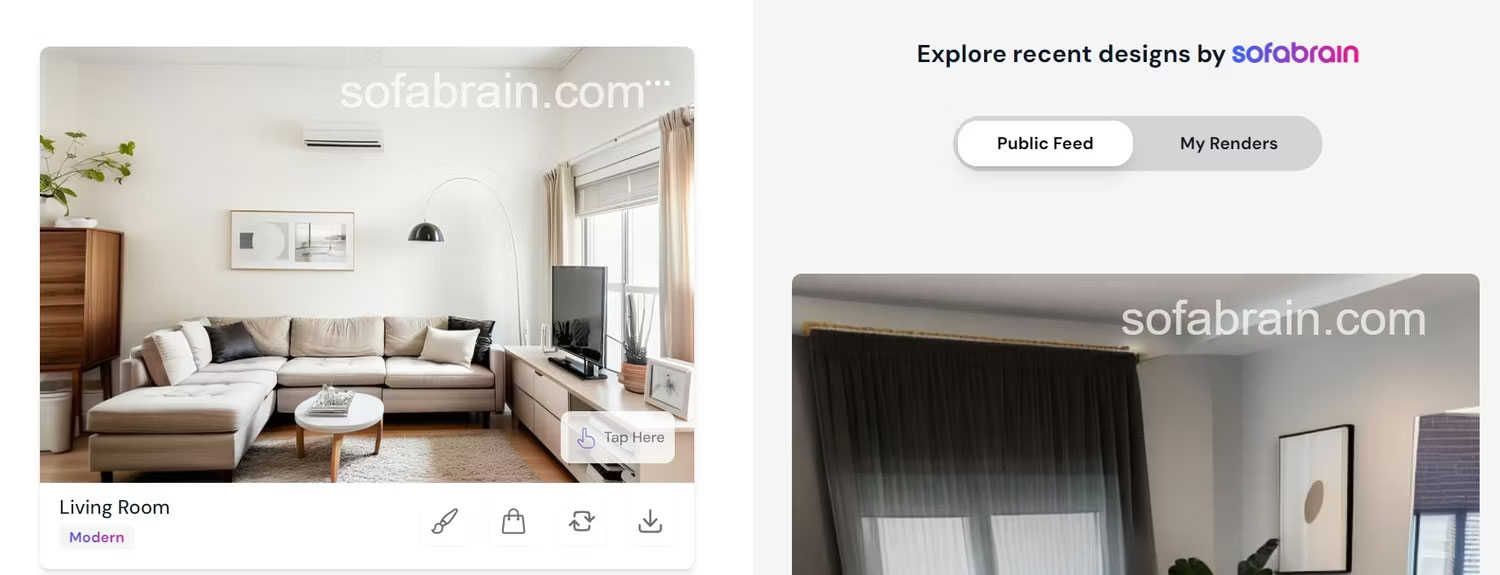
SofaBrain generates interior concepts from a photo and includes tools for revising selected parts of a room. Targeted editing is valuable when the overall layout works but you want to add, remove, or restyle one area instead of regenerating the entire scene.
Choose it for: virtual staging, style mixing, and local edits. The service currently advertises a few free renders; downloading, higher volume, and advanced editing may depend on the plan.
7. Room AI
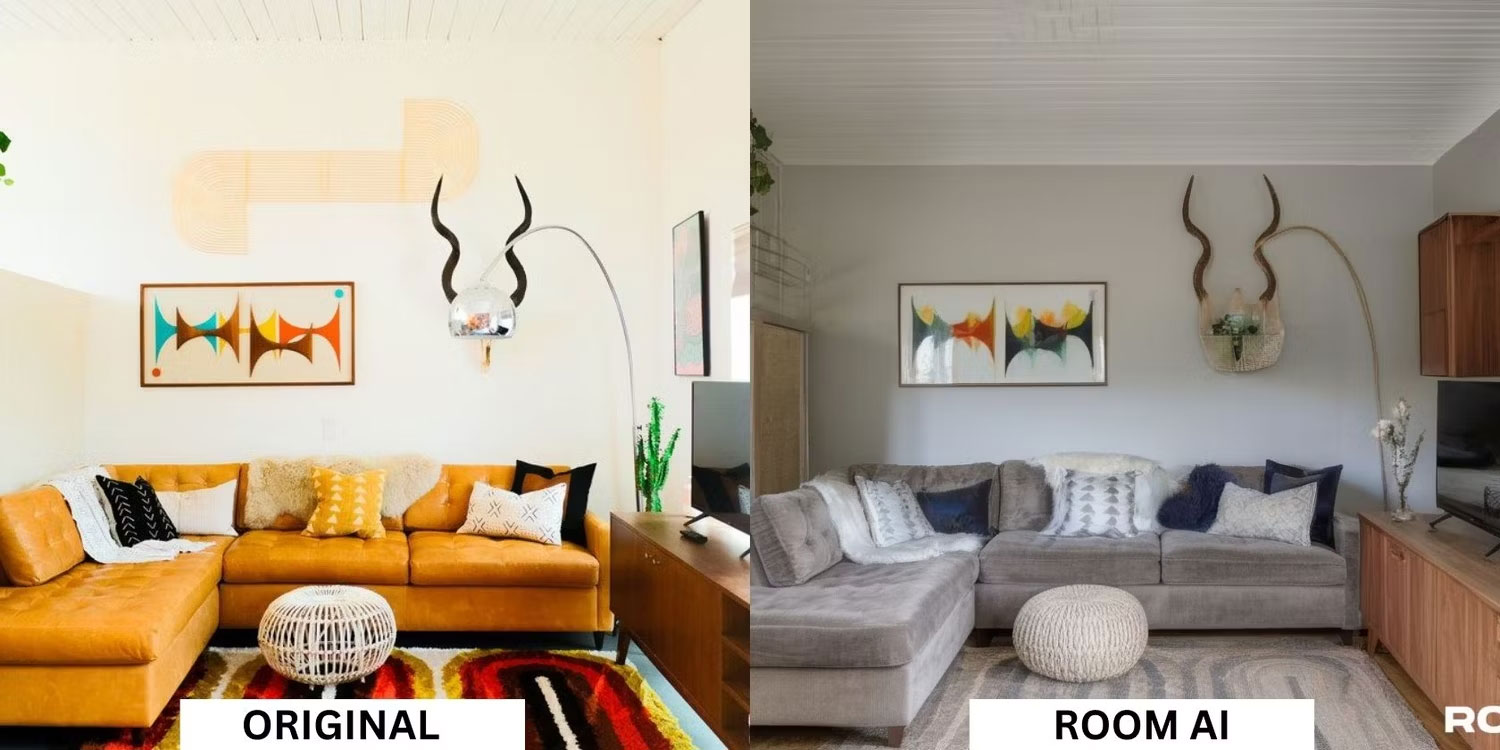
Room AI generates room mockups and style variations for homeowners and professional designers. It is especially relevant when you need client-facing concepts, a choice of styles, or personalized design advice rather than only a novelty image.
Choose it for: mood exploration, client presentations, and professional concept development. A free demo is available to explore the workflow, while continued creation and professional features may require payment.
8. RoomGPT
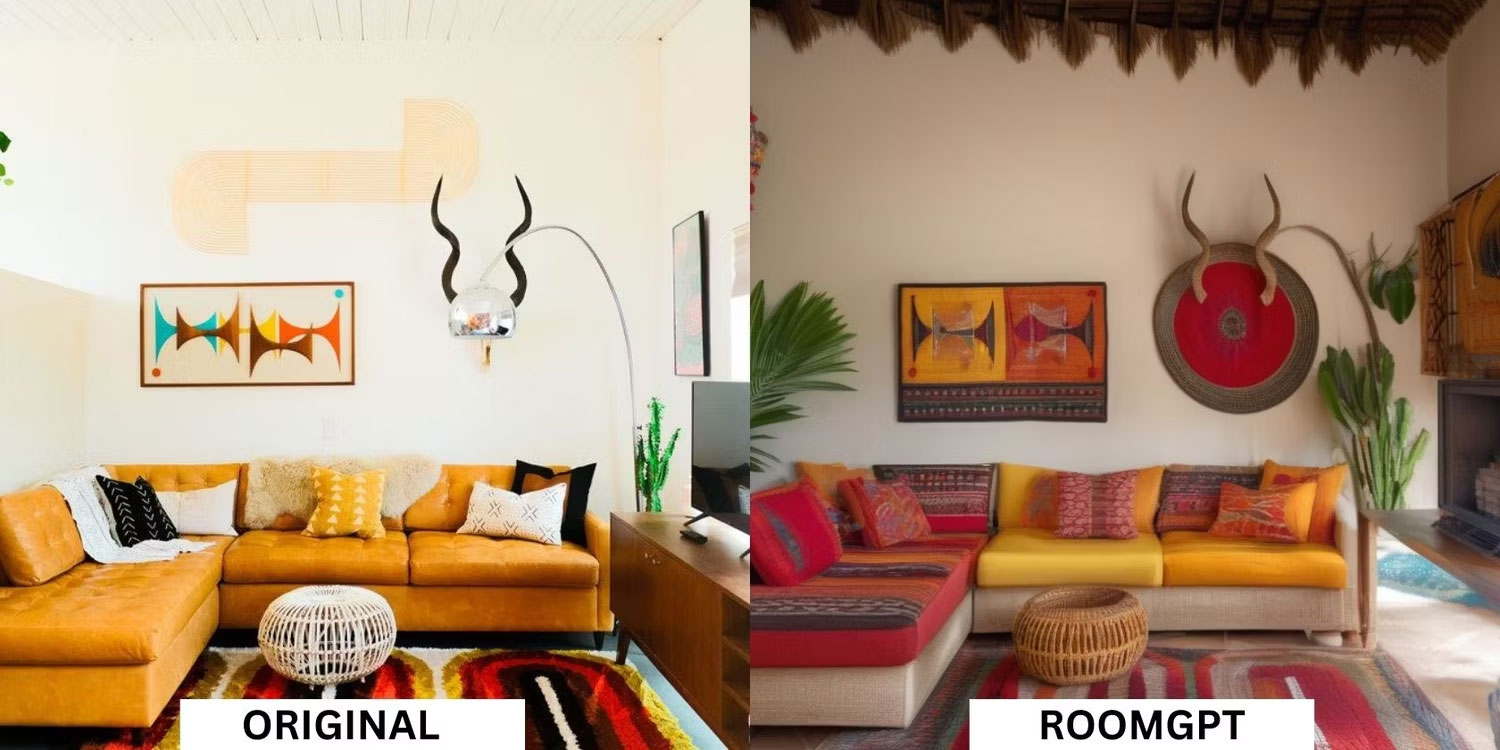
RoomGPT uses a straightforward upload-and-style workflow: provide a room photo, choose a theme, and generate an alternative look. It has fewer planning controls than a full 3D application, but that simplicity makes it fast for early-stage inspiration.
Choose it for: a quick style comparison with minimal setup. Free usage is usually very limited, and offers can vary between the web service and mobile apps, so check the exact terms shown before subscribing.
How to get more useful AI room designs
- Use a clear, well-lit photo. Show the whole room from a corner and avoid heavy wide-angle distortion.
- State what must remain. Mention doors, windows, built-ins, flooring, or furniture that the result should preserve.
- Specify the function. A home office, nursery, rental listing, and family living room need different layouts.
- Set real constraints. Include the style, color palette, approximate budget, and materials you can actually buy.
- Generate several versions. Compare recurring ideas instead of copying one output literally.
- Verify dimensions. AI images often distort scale, invent windows, or place furniture where it will not fit.
For dimension-aware planning and editable models, compare these 3D interior design programs. TipsMake also covers software and design ideas for decorating a room.
Do not use a render as a construction plan
Generated images can hide outlets, vents, doors, structural columns, clearance requirements, and real material costs. Measure the room yourself, confirm product dimensions, and consult a qualified professional before structural, electrical, plumbing, or load-bearing work. Use AI to explore directions; use verified plans for the renovation itself.
Related Articles
 Top 5 3D Design Software, Home Design, Interior Design7 minutes read
 Great Software and Interior Design Trends for Decorating a Room8 minutes read
 5 Best Most Professional Interior Design Software in 20203 minutes read
 Top 5 Best 3D Interior Design Software5 minutes read
 Top Professional Design Software for Decorating Homes and Offices7 minutes read
 Top 6 Best AI Apps for Teachers in 20269 minutes read
Reader Comments 0
Sign in with email or Google to join the discussion.