Table of Contents
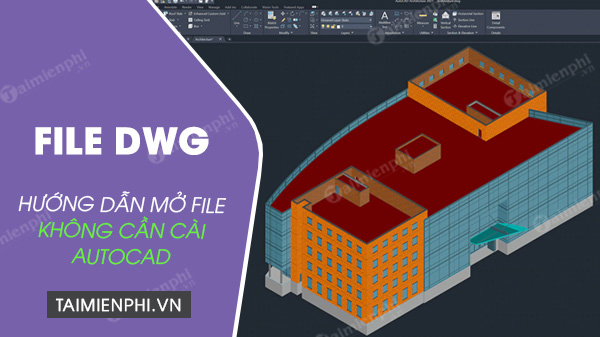
You do not need a full AutoCAD installation just to view a DWG drawing. For quick browser access, use Autodesk Viewer or another established online CAD viewer. On Windows, Autodesk DWG TrueView is a better choice when you need local viewing, printing or version conversion. Editing requires a compatible CAD application rather than a basic viewer.
Choose the right DWG tool
- View a non-sensitive file once: use a browser viewer.
- Keep the drawing on your computer: use DWG TrueView on Windows.
- Convert a DWG for older AutoCAD: use DWG Convert in DWG TrueView and work on a copy.
- Edit geometry or layers: choose a CAD editor with suitable DWG support. See these AutoCAD alternatives for options.
Before uploading a drawing to any website, check whether it contains client, building, location or other confidential information. An online viewer processes the file on someone else's server, so local software is the safer option for sensitive work.
Option 1: Autodesk Viewer in a browser
Autodesk Viewer supports DWG and other 2D and 3D design formats. Open the site, sign in if requested, upload the drawing and wait while it is prepared. You can then inspect the model or drawing using the available view tools.
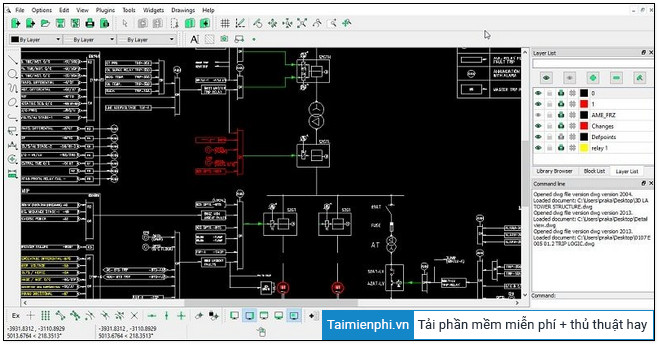
The interface in the screenshot is from an older Autodesk service, so current buttons may be in different positions. Upload time depends on file size and complexity. If linked files, fonts or references are missing, the drawing may not look exactly as it did in the authoring application.
Option 2: ProfiCAD's online viewer
ProfiCAD's online AutoCAD viewer can display DWG or DXF files without a desktop installation. Open the viewer, select the document from your device and wait for it to render.
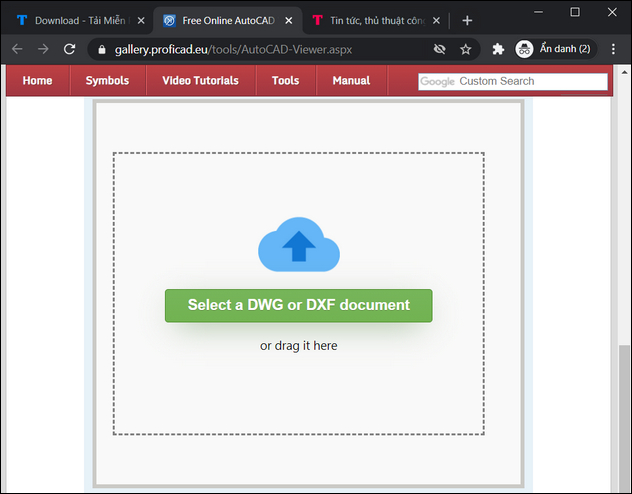
Use this type of viewer for inspection rather than assuming every object, external reference or advanced AutoCAD feature will be reproduced perfectly.
Option 3: Google Drive-connected CAD viewers
Some third-party viewers can open a local file or request access to a drawing stored in Google Drive. The screenshot below shows a typical older interface with Choose file and Select file from Google Drive options.
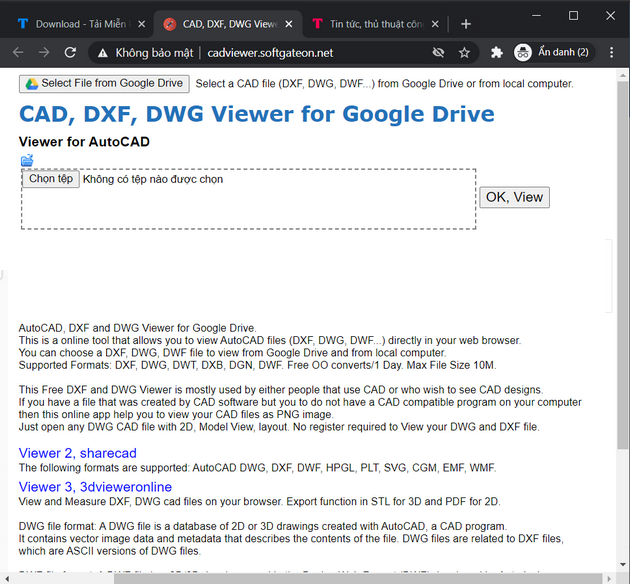
Before connecting Drive, confirm the provider's identity, current privacy policy and requested permissions. Grant access only to the files needed, and remove the app's access afterward if you no longer use it.
Option 4: ShareCAD
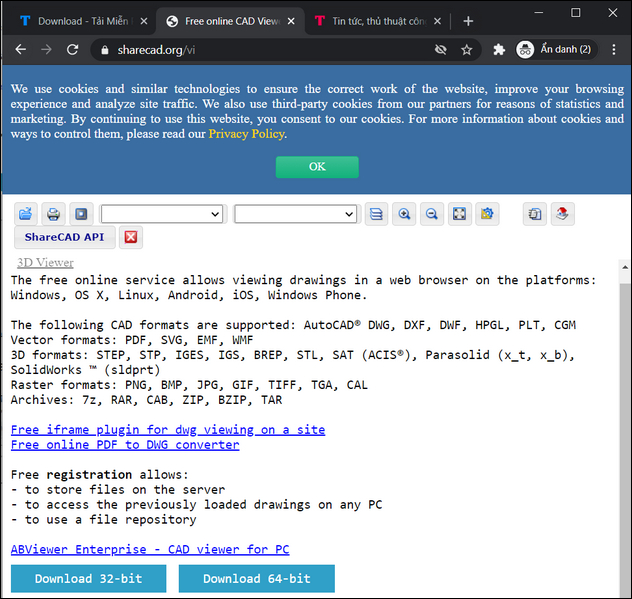
ShareCAD is a browser-based viewer for DWG, DXF and several other CAD and 3D formats. Select the open-file control, upload a drawing and use the viewer after processing completes. It works through a browser on desktop and mobile platforms.
Option 5: Autodesk DWG TrueView for Windows
Autodesk DWG TrueView is a free Windows application for viewing DWG files. It can also plot drawings and convert files for compatibility with older AutoCAD releases.
- Download DWG TrueView from Autodesk and install it.
- Open a copy of the drawing, especially if you plan to convert it.
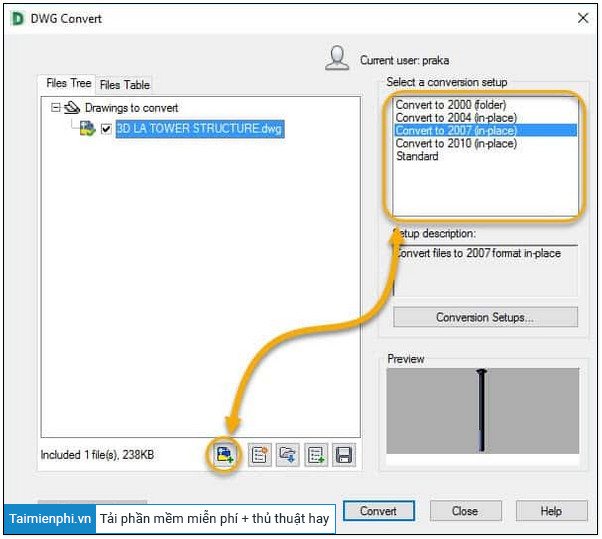
- To change the DWG version, open DWG Convert and add the files.
- Select the required output format and review the conversion settings.
- Save converted files to a separate folder or archive so the source drawing is not overwritten.
If the recipient does not need a CAD file, exporting a copy may be simpler. TipsMake also explains how to save an AutoCAD drawing as PDF, JPG or PNG.
Can LibreCAD open a DWG file?
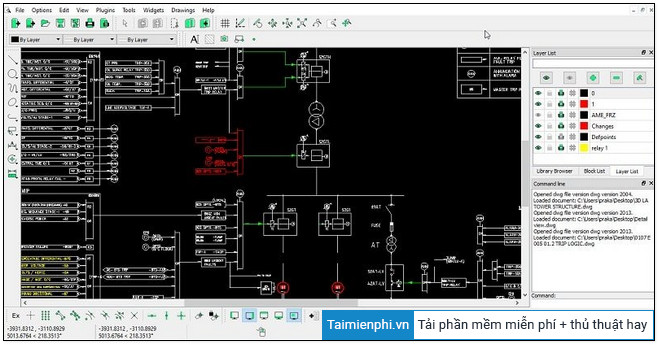
LibreCAD is an open-source 2D CAD editor, but DWG compatibility can be limited and may vary by file version and drawing complexity. If a DWG does not import correctly, convert a copy to DXF with a trusted converter and keep the original unchanged. Check text, dimensions, layers and blocks after conversion before editing.
Why a DWG may open incorrectly
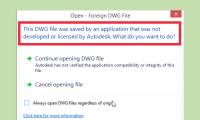
- The viewer does not support the DWG version or an object created by a specialized AutoCAD toolset.
- External references, fonts, plot styles or image files were not supplied with the drawing.
- The file is damaged or incomplete.
- A conversion changed unsupported objects.
When accuracy matters, compare the result with a PDF issued by the drawing author or ask the sender to package the drawing with its dependent files.
Related Articles
 Top 5 Applications to Read DWG Files on Phones5 minutes read
 4 Ways to View Images * .DWG Does Not Need to Install4 minutes read
 5 Best Autocad Alternatives9 minutes read
 How to Read DWG Online Files Without Software4 minutes read
 How to Open Dwg Files4 minutes read
 How to Open DWG Files: Clear Instructions5 minutes read
Reader Comments 0
Sign in with email or Google to join the discussion.