Table of Contents
Interior-layout software and furniture-design software solve different problems. Foyr Neo and SketchUp help visualize an entire room; SketchList 3D and PRO100 focus on cabinets and woodworking; SOLIDWORKS suits engineered products and production-ready assemblies. Choosing the right category is more important than choosing the tool with the longest feature list.

Comparison at a glance
| Software | Best for | Learning level | Commercial model |
|---|---|---|---|
| SOLIDWORKS with a woodworking add-on | Parametric furniture engineering and manufacturing | Advanced | Paid; add-ons may require separate licenses |
| CAD Pro | 2D furniture plans, annotations and simple presentations | Beginner to intermediate | Paid desktop software |
| SketchList 3D | Woodworking, cabinets, cut lists and board layouts | Intermediate | Subscription with a trial |
| PRO100 | Cabinet shops, kitchens, closets and quotations | Intermediate | Commercial software; optional production modules |
| SketchUp | Flexible room and furniture modeling | Beginner to advanced | Free browser version plus paid plans |
| Foyr Neo | Fast floor plans, furnishing and client renderings | Beginner to intermediate | Subscription with a limited trial |
1. SOLIDWORKS: engineered furniture and assemblies
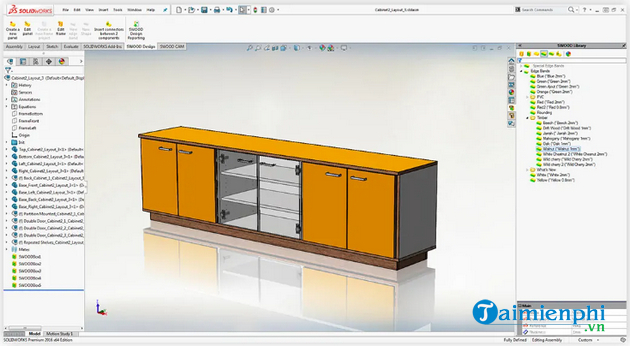
SOLIDWORKS 3D CAD provides precise part and assembly modeling, drawings, configurations, bills of materials and simulation tools. It is appropriate for engineered furniture, metal-and-wood assemblies, mechanisms, fittings and products that will move from design into manufacturing.
The base application is not a drag-and-drop room decorator. Woodworking extensions such as SWOOD or WOODEXPERT add cabinet-specific functions, nesting, material lists or CNC workflows, but they are separate products. This route makes sense for a trained CAD team; it is excessive for a homeowner arranging a living room.
2. CAD Pro: straightforward plans and documentation
CAD Pro is aimed at users who need measured 2D plans, simple visualizations and documented concepts without a full mechanical-CAD environment. It can be useful for custom furniture sketches, room plans and client markups.
Its strength is approachable drafting rather than photorealistic rendering or automated manufacturing. Confirm the file formats required by contractors and collaborators before choosing it, and test a representative project rather than relying on promotional claims.
3. SketchList 3D: woodworking and cut lists
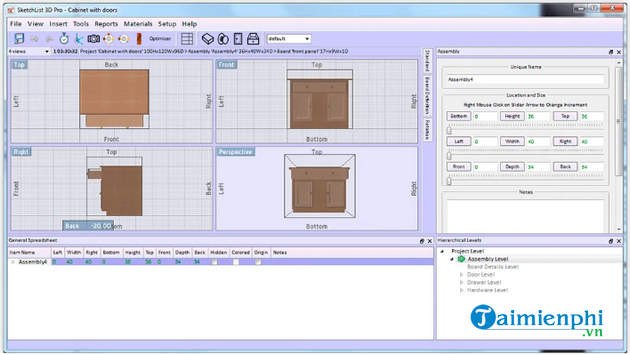
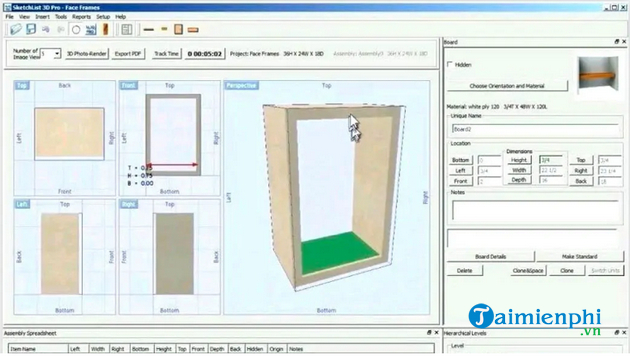
SketchList 3D is built for woodworkers designing cabinets, built-ins and furniture. Users model boards and assemblies, generate cut lists and layouts, and revise dimensions before material reaches the shop. This is more directly useful for fabrication than a general room-visualization app.
The service currently advertises a subscription and a limited trial, so it should not be presented as free. Evaluate its cut-list output, material handling and reporting against your shop's conventions before using it for purchasing.
4. PRO100: cabinets, kitchens and sales presentations
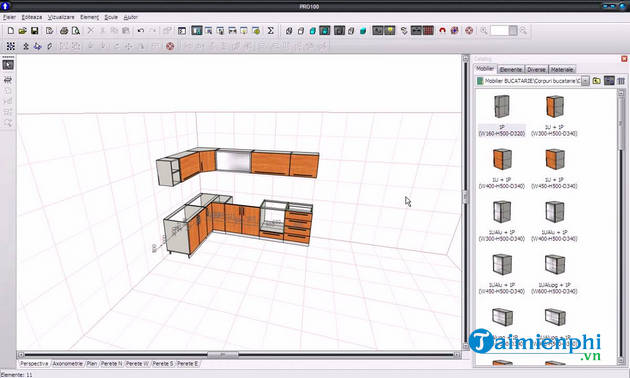
PRO100 targets cabinet makers, kitchen and closet designers, and related sales workflows. It can create floor plans, elevations, rendered presentations, cabinet lists, cut lists, job costing and pricing. Optional panel optimization or CNC integrations may extend it into production.
PRO100 is a specialized commercial system, not simply “better CAD Pro.” Its value depends on the catalog, reporting and manufacturing modules a business uses. Ask for a demonstration with your own cabinet construction method and confirm which outputs are included in the quoted package.
5. SketchUp: flexible modeling for rooms and furniture
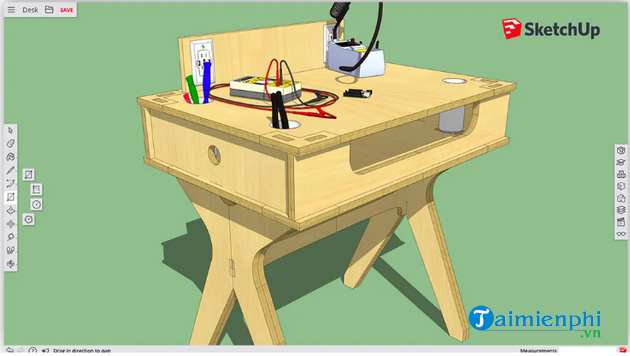
The product is now SketchUp by Trimble, not Google SketchUp. Its push-pull modeling is approachable for room shells, cabinetry and furniture concepts, and 3D Warehouse provides reusable components. Designers can build scenes and styles for presentations or add extensions for documentation and specialized workflows.
SketchUp Free runs in a browser, while professional desktop features and commercial workflows depend on a paid plan. Models from public libraries should be checked for dimensions, polygon count and license suitability. A furniture component that looks correct may still be inaccurate for ordering or fabrication.
6. Foyr Neo: fast interior concepts and rendering
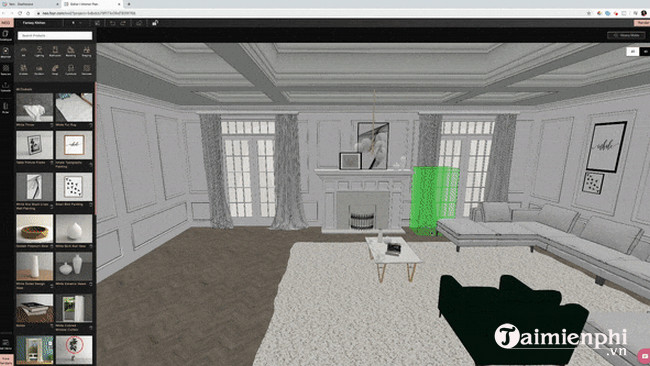
Foyr Neo is a browser-based interior design platform with floor-planning, a product catalog and rendering tools. It suits designers who need to turn a room brief into presentable visuals quickly without building every object from scratch.
It is subscription software with a time-limited trial, not a permanently free interior-design program. Catalog items and renders are useful for visualization, but critical dimensions, availability and construction details still need separate verification.
How to choose
For a homeowner or early concept
Choose SketchUp Free when you want flexible modeling and can learn basic 3D controls. Choose Foyr Neo when speed, ready-made furniture and attractive room renders matter more than detailed fabrication documents.
For a cabinet or woodworking shop
Start with SketchList 3D for board-based furniture planning or PRO100 for cabinet, kitchen and sales workflows. Test cut lists against a completed manual job before trusting automated quantities.
For engineered products
Use SOLIDWORKS when parametric assemblies, drawings, mechanisms, tolerances and manufacturing integration justify a professional mechanical-CAD environment. A specialized woodworking add-on may be necessary.
For 2D plans and annotations
CAD Pro may be sufficient for measured layouts and presentation drawings. If DWG exchange is essential, compare its import and export fidelity with AutoCAD alternatives.
Evaluate before committing
- Import an existing floor plan or component and verify its scale.
- Model one real cabinet or room, including awkward corners and custom dimensions.
- Export the exact PDF, DWG, image, cut list or CNC data required downstream.
- Check whether collaborators can open the deliverables without the same subscription.
- Confirm catalog, cloud-storage, rendering-credit and commercial-use terms.
- Price the full workflow, including plug-ins, training and production modules.
For more room-focused choices, compare the best 3D interior design tools and easy-to-learn interior design software. A professional tool should match the deliverable: an attractive render, an accurate drawing and a manufacturable cut list are three different outcomes.
Related Articles
 Great Software and Interior Design Trends for Decorating a Room8 minutes read
 5 Best Most Beautiful and Professional Poster Design Software3 minutes read
 5 Best Most Professional Interior Design Software in 20203 minutes read
 Top 10 Most Professional Menu Design Software 20216 minutes read
 5 Best Most Beautiful and Professional Banner Design Software5 minutes read
 10 Best Most Professional Graphic Design Software Today5 minutes read
Reader Comments 0
Sign in with email or Google to join the discussion.