Table of Contents
Recover an AutoCAD drawing in this order: preserve the damaged or missing file location, check Drawing Recovery Manager, restore a .bak or .sv$ copy, run RECOVER on a damaged DWG, and then check cloud or system backups. Work on copies and save every successful recovery under a new filename.

Know which AutoCAD recovery file you have
| File | What it usually contains | Recovery action |
|---|---|---|
.dwg | The normal drawing file | Open normally or use RECOVER/RECOVERALL if it is damaged |
.bak | The previous saved state created beside the DWG when backup creation is enabled | Copy it, rename the copy from .bak to .dwg, then open it |
.sv$ | An automatic-save snapshot created at the configured interval | Copy it to a safe folder, rename the copy to .dwg, then open it |
.ac$ | A temporary working file | Do not assume it is a recoverable drawing; it generally is not a replacement for DWG, BAK or SV$ |
| Cloud/version-history copy | An earlier synchronized or backed-up version | Restore or download a copy without replacing the current item |
The source article incorrectly suggested renaming .ac$ files as DWG and failed to identify the standard .sv$ autosave extension. Autodesk's backup and autosave explanation distinguishes these files.
1. Use Drawing Recovery Manager
After a crash, AutoCAD may open Drawing Recovery Manager automatically. If it does not:
- Open the Application menu.
- Select Drawing Utilities > Open Drawing Recovery Manager, or run the DRAWINGRECOVERY command when available.
- Expand the drawing name and review the listed DWG, BAK and autosave versions with their timestamps.
- Open the newest promising copy.
- Immediately use Save As and write it to a different local filename.
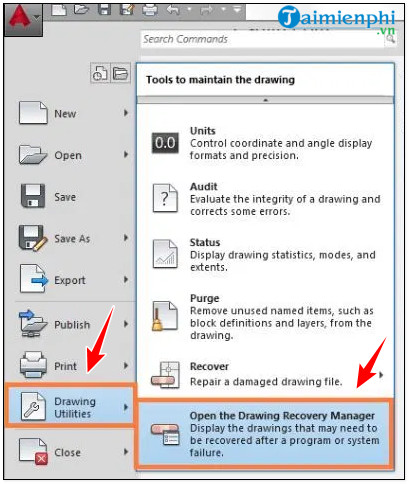
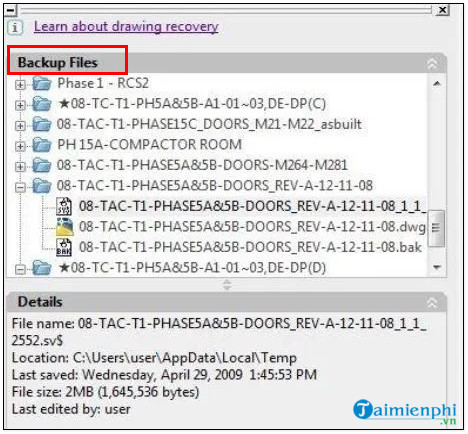
Autodesk documents the current menu path in its DWG recovery guide.
2. Restore a BAK file
- Open the folder that normally contains the DWG.
- Enable filename extensions in File Explorer or Finder so the real suffix is visible.
- Find a file with the same base name and a
.bakextension. - Copy the BAK file into a separate recovery folder.
- Rename only the copy from
project.baktoproject_recovered.dwg. - Open it in AutoCAD and check how much recent work it contains.
A BAK file typically represents the state before the most recent successful save, not necessarily the last work visible before a crash. If no BAK exists, check whether backup creation was disabled or whether the drawing was stored in a workflow that handles versions differently.
3. Restore an SV$ autosave file
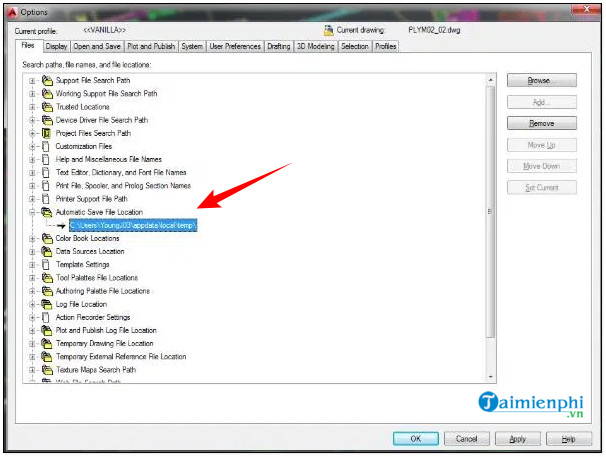
- In AutoCAD, run OPTIONS.
- Open the Files tab and expand Automatic Save File Location.
- Copy the displayed path. Autodesk also provides instructions for finding or changing the autosave folder.
- Open that folder and sort files by modification time.
- Copy the likely
.sv$file to a recovery folder. - Rename the copy to a unique
.dwgfilename and open it.
Autosave is not a substitute for normal saving or backup. AutoCAD may remove an autosave file after a clean close, and the snapshot may be older than the visible work because it is created at an interval.
4. Repair a DWG that will not open
Use RECOVER
- Start AutoCAD with a blank drawing rather than double-clicking the damaged file.
- Run RECOVER and select a copy of the DWG.
- For drawings with external references that also need checking, consider RECOVERALL.
- Read the recovery report, then run AUDIT and allow errors to be fixed when appropriate.
- Save the result to a new DWG and reopen it as a test.
Autodesk's damaged-drawing recovery article also lists backup and autosave restoration when direct repair fails.
Insert usable content into a clean drawing
If the file partially opens but remains unstable, create a new drawing from the correct template and try inserting, binding or writing out verified geometry from a recovered copy. Preserve units, coordinate system, layouts, external references and custom objects. This is an advanced salvage step; do not assume every annotation or object survives.
5. Check version history and backups
- Look in Autodesk Docs, OneDrive, Dropbox or other approved storage for file version history.
- Check Windows Previous Versions, File History, Time Machine or enterprise backup systems.
- Ask the project administrator whether a document-management system has checked-in revisions.
- Search email or file-transfer records for a recent issued drawing.
- Restore copies to a separate folder instead of rolling back the shared file immediately.
6. Use file-recovery software only for deleted files
Third-party disk-recovery tools may help when a DWG, BAK or SV$ was deleted and no backup exists. They do not repair AutoCAD logic inside a corrupted drawing. Stop writing new data to the affected drive, especially an SSD, because new writes can overwrite deleted blocks. If the drawing is business-critical, encrypted, on a failing drive or subject to legal retention rules, involve IT or a professional recovery service before experimenting.
Do not install recovery software onto the same drive that lost the file, and save recovered candidates to a different device. Avoid claims that a product “supports BAK” as proof it understands AutoCAD; .bak is a generic extension used by many applications.
Validate the recovered drawing
- Run AUDIT and review reported errors.
- Check the drawing units, extents and coordinate location.
- Inspect layouts, dimensions, text, layers and external references.
- Compare title block revisions and key dimensions with a PDF or issued copy.
- Open, save, close and reopen the recovered DWG.
- Archive the original damaged files and document which recovery source was used.
Prevent the next loss
- Save deliberately with versioned filenames at meaningful milestones.
- Keep autosave enabled and confirm its location is writable.
- Use approved versioned storage and test restoration periodically.
- Package external references, fonts and plot styles with issued drawings.
- Do not work directly from unstable removable or network connections.
For additional steps, see the focused guide to retrieving unsaved AutoCAD files, learn what a BAK file is and how it relates to DWG, or review ways to open DWG files. Recovery is successful only after the restored drawing has been checked, saved separately and reopened without errors.
Related Articles
 Steps to Retrieve Unsaved Autocad Files4 minutes read
 How to Save AutoCAD Drawing Files, Export AutoCAD Drawings to PDF, JPG, PNG2 minutes read
 Top 5 Applications to Read DWG Files on Phones5 minutes read
 Before AutoCAD, the Drawings Created Were Complex and Elaborate Like This3 minutes read
 How to Recover, Retrieve Deleted Files in Trash2 minutes read
 5 Best Autocad Alternatives9 minutes read
Reader Comments 0
Sign in with email or Google to join the discussion.