Table of Contents
AutoCAD commands let you draw, modify and inspect geometry without searching through ribbon panels. Type the full command or a configured alias at the command line, press Enter or Space, then follow the prompts. The aliases below are common Windows defaults, but they can be customized and may differ by profile, language or AutoCAD for Mac.

Basic drawing commands
| Common alias | Full command | Purpose |
|---|---|---|
| L | LINE | Create separate straight-line segments between points |
| PL | PLINE | Create connected line or arc segments as one polyline object |
| REC | RECTANG | Create a closed rectangular polyline |
| C | CIRCLE | Create a circle by center/radius, diameter or other defined method |
| A | ARC | Create an arc using one of several point, center or angle methods |
| POL | POLYGON | Create a regular closed polygon with a specified number of sides |
| EL | ELLIPSE | Create an ellipse or elliptical arc |
| H | HATCH | Fill an enclosed area with a pattern, solid or gradient |
| XL | XLINE | Create an infinite construction line |
Do not confuse LINE with PLINE. A series of LINE segments remains multiple objects unless joined; a polyline can carry a consistent width and can be edited as one object.
Essential modify commands
| Common alias | Full command | Purpose |
|---|---|---|
| CO | COPY | Duplicate selected objects from a base point |
| M | MOVE | Move selected objects by two points or a displacement |
| RO | ROTATE | Rotate objects around a base point |
| SC | SCALE | Resize objects by a scale factor or reference length |
| O | OFFSET | Create parallel or concentric copies at a specified distance |
| TR | TRIM | Cut objects back to selected or apparent boundaries |
| EX | EXTEND | Lengthen objects to meet boundaries |
| F | FILLET | Join two objects with an arc; radius 0 creates a sharp corner |
| CHA | CHAMFER | Join two objects with an angled edge |
| MI | MIRROR | Create a reflected copy across a defined axis |
| AR | ARRAY | Create associative rectangular, polar or path-based repetitions |
| X | EXPLODE | Break a compound object into components; use only when necessary |
Practice modifications on a copy. EXPLODE can discard useful object behavior, and an accidental scale or mirror operation can be hard to notice in a large drawing.
Dimension and annotation commands
| Common alias | Full command | Purpose |
|---|---|---|
| D | DIMSTYLE | Create and manage dimension styles; it does not directly place a dimension |
| DIM | DIM | Create an appropriate dimension based on selected geometry |
| DLI | DIMLINEAR | Create horizontal, vertical or rotated linear dimensions |
| DAL | DIMALIGNED | Dimension the true length along an angled line |
| DAN | DIMANGULAR | Measure an angle between objects or points |
| DRA | DIMRADIUS | Place a radius dimension |
| DDI | DIMDIAMETER | Place a diameter dimension |
| DCO | DIMCONTINUE | Continue a chain of dimensions from the previous extension line |
| DBA | DIMBASELINE | Create dimensions from a common baseline |
| MT | MTEXT | Create paragraph-style multiline text |
| MLEADER | MLEADER | Create a multileader annotation using the active style |
Use dimension and text styles rather than formatting each annotation manually. Draw geometry at full size in model space, then control annotation scale and plotting through layouts and standards.
Layers, properties and drawing management
| Common alias | Full command | Purpose |
|---|---|---|
| LA | LAYER | Create and manage layers, colors, linetypes and states |
| OP | OPTIONS | Open application and drawing environment options |
| PR | PROPERTIES | Inspect and edit properties of selected objects |
| MA | MATCHPROP | Copy selected properties from one object to others |
| PU | PURGE | Remove eligible unused named objects from the drawing |
| AUDIT | AUDIT | Check and repair certain drawing database errors |
| UNITS | UNITS | Set display format and insertion scale units |
| OS | OSNAP | Configure running object snaps |
The old list included SE — Settings as a general management command. That is not a reliable default alias across current installations. Use the explicit commands OPTIONS, DSETTINGS, UNITS, OSNAP or LAYER for the setting you actually need.
View and selection commands
| Common input | Full command or action | Purpose |
|---|---|---|
| Z | ZOOM | Change the visible magnification; options include Extents, Window and Previous |
| P | PAN | Move the view without moving drawing objects |
| Mouse wheel | Roll / press and drag | Zoom or pan when default mouse behavior is active |
| F3 | Object Snap toggle | Turn running object snaps on or off |
| F8 | Ortho toggle | Constrain cursor movement horizontally or vertically |
| Ctrl+0 | Clean Screen | Hide or restore most interface elements to maximize drawing space |
| Esc | Cancel | Exit the current command or clear a selection |
| Space / Enter | Repeat or confirm | Finish input and, at an empty prompt, repeat the previous command |
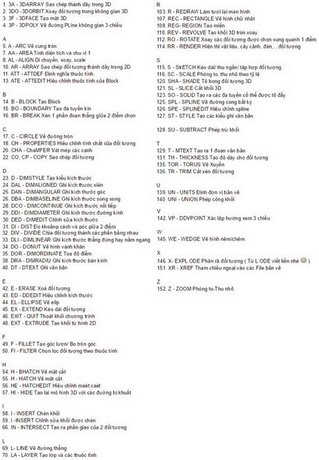
A beginner practice sequence
- Run UNITS and confirm the unit type and insertion scale.
- Create layers with LA for walls, openings, furniture, dimensions and notes.
- Draw a room outline with REC or PL.
- Use O to offset a wall thickness.
- Open gaps with TR, then create door geometry with L and A.
- Place simple furniture using REC, C, CO, RO and MI.
- Add dimensions with DIM or the specific DIM commands.
- Save, zoom to extents, and inspect the drawing for stray objects and incorrect scale.
Verify and customize aliases
Autodesk publishes an AutoCAD keyboard shortcuts guide. Because aliases can be changed in the command alias configuration, type the full command when a short form starts an unexpected tool. Autodesk also documents how to customize command aliases; back up custom settings before upgrades.
Continue with practical guides to draw dashed lines, delete layers safely, and restore a missing AutoCAD toolbar. Learn a small group of commands through real drawings, and read every command-line prompt instead of memorizing letters without understanding the operation.
Related Articles
 Combine All the Most Basic Autocad Commands: Basic Cad Command7 minutes read
 45 Autocad Shortcuts Useful4 minutes read
 150+ Shortcuts and Commands in Autocad - Use Autocad8 minutes read
 Commands in CAD - Summary of the Most Complete AutoCAD Command7 minutes read
 Cornering Steps in Autocad Trong4 minutes read
 Some Commonly Used DOS Commands in CMD3 minutes read
Reader Comments 0
Sign in with email or Google to join the discussion.