Table of Contents
This article provides a clear overview of Level 4-storey House Mezzanine 3 Bedrooms, with the main facts, useful context, and practical details organized for easy reading.
The model of grade 4 has a mezzanine 3 bedrooms 5 × 20m2
This is a 4-storey model house with a mezzanine 3-bedroom mezzanine design, modern, and low construction costs.
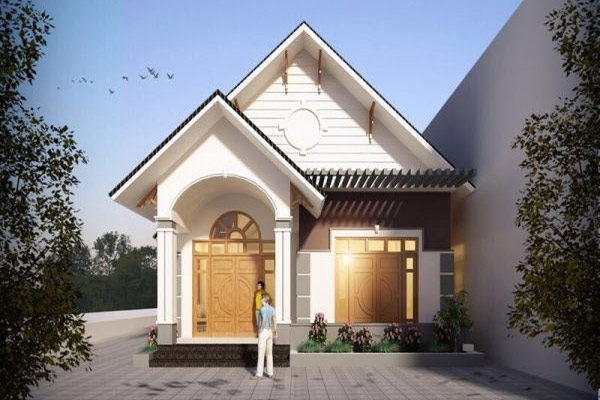
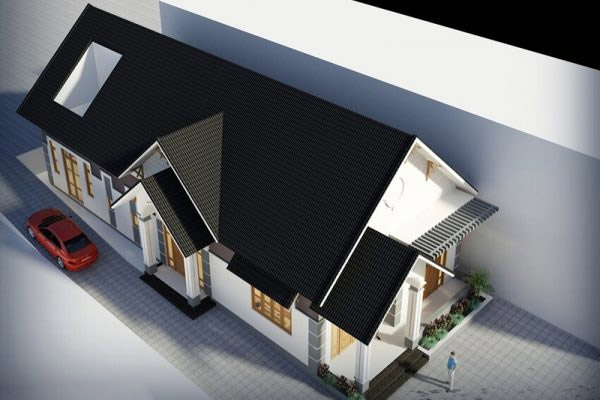
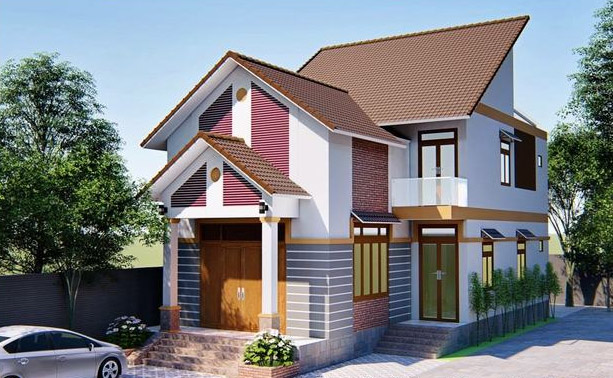
The facade of this loft-level 4-storey house is modernly designed with solid architectural shapes and high aesthetics. Modern stairs are lined with natural stone, the main porch is tiled with white tiles, combined with square pillars on both sides to create a balanced overall work. Thai roof system of the house is designed with modern level.
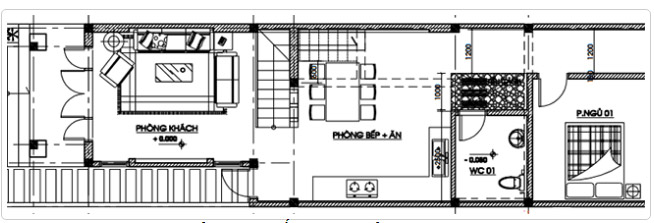
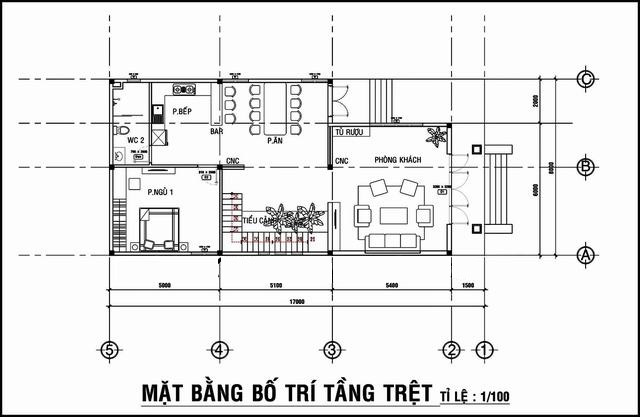
Functional ground floor includes: Living room, mezzanine stairs, kitchen and dining table, shared toilet and 1 bedroom are arranged in the innermost corner of the building.
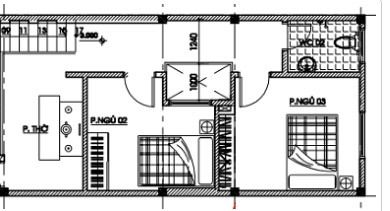
The mezzanine functional ground includes: The worship room is right next to the staircase, the inside is 2 bedrooms and a shared toilet.
Level 4 has a mezzanine with 3 bedrooms, cheap roofs
The design of a level 4 house has a cheap mezzanine roof in the east, a large courtyard in the front.
The ground floor space has a floor area of 120m2 including: living room, stairs, small skylights, kitchen connected to dining room, 1 bedroom and shared toilet.
Mezzanine floor is designed with 1 altar room combined with common activities, 2 bedrooms, laundry room, bathroom.

Level 4 has a mezzanine 3-bedroom roof
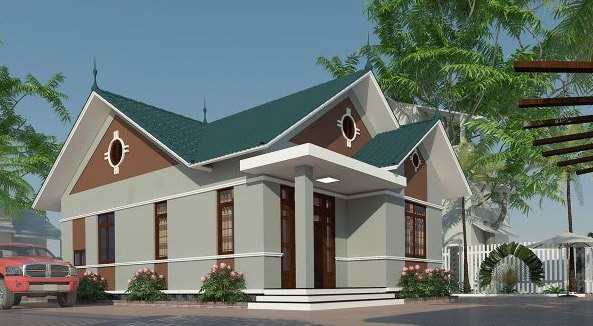
The facade of level 4 houses is designed in a modern style. The main color of the house is blue-gray with white stripes and brown-gray stripes to help the house stand out.
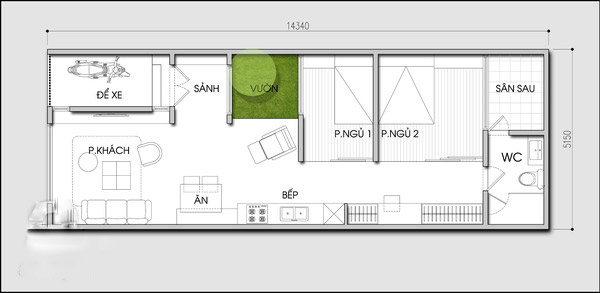
The ground floor includes: living room, kitchen + dining room, 2 small bedrooms designed in the same to ensure tranquility for rest, in the same toilet as common + small drying yard.
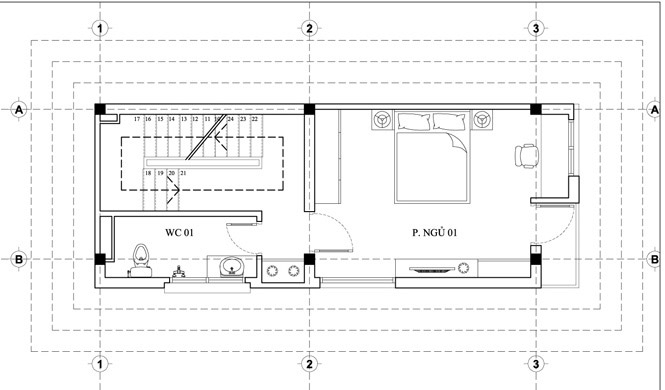
Ground floor mezzanine: spacious bedroom + WC.
FAQ
What is the main focus of Level 4-storey House Mezzanine 3 Bedrooms?
The article explains the most important facts, context, and practical details related to Level 4-storey House Mezzanine 3 Bedrooms.
Who may find this information useful?
It is useful for readers who want a clear overview, practical context, and a better understanding of the subject.
What should readers verify before taking action?
Check current product versions, official requirements, regional availability, and any details that may have changed since the original publication.
Related Articles
 4 Levels 4 Design Drawings of Mezzanines with Beautiful4 minutes read
 5 Drawings of Level 4 Houses with 2 Modern Bedrooms3 minutes read
 The Model of Level 4 Mezzanine Attic Is Beautiful2 minutes read
 4 Level 4 House Drawings, Including 3 Bedrooms, with the Most4 minutes read
 3 Sample Drawings of a 4-storey Roof House with 4 Beautiful and3 minutes read
 20 Beautiful Mezzanines for a Small House4 minutes read
Reader Comments 0
Sign in with email or Google to join the discussion.